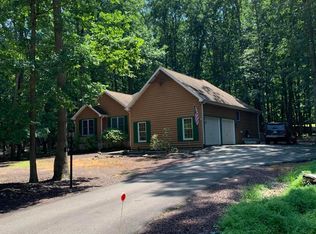
Welcome to your relaxing getaway or year round home in the gated community of Eagle Rock Resort! Located just a short walk from Lake Choctaw and Lake Susquehanna, come see this 3 Bedroom Log-sided home where you’ll discover a charming and convenient layout of one story living. From the foyer you’ll enter an inviting living area that features a stacked stone wall with fireplace and wood cathedral ceiling. Natural daylight brightens the living area through the skylights. The spacious kitchen boasts granite countertops, ample cabinets, an Island, pantry and a brand new dishwasher (April 2023). The dining area opens up to the Sunroom with plenty of natural light from the windows, skylights and patio door which leads to the Deck. Off the deck you’ll find a fenced backyard great for entertaining and gathering around the fire. The master features hardwood floors, a walk-in closet and private bath. The other two bedrooms are nicely sized. The Laundry room is conveniently located next to the kitchen with access to the 2 car garage. Ceramic Tile floors throughout the kitchen, dining area, sunroom, laundry room, foyer and both bathrooms. Hardwood floors in living room, hallway and master bedroom. The LL offers additional space if needed. Home is Move-In Ready! As a property owner in Eagle Rock, you'll feel like you’re on vacation every day with access to the many resort amenities. Take advantage of one of the championship golf courses. Enjoy a relaxing day on the beach by the picturesque lake where you can go fishing or take a turn on one of the paddle boats. There is a Fitness trail plus Hiking trails for exploring the natural beauty. Outdoor pools are available during the summer months and the Aquatic center offers indoor swimming year round. There's an indoor Gym, Spa, and the Club House offer dining in the restaurant or take-out and a Pro shop for all your golfing needs. Outdoor Winter activities include private ski slopes and tubing. You’ll also find a baseball field, volleyball, tennis courts, bocce ball & indoor basketball courts! Plus there's plenty of wildlife to watch year round! This is a Gated Community with 24 Hour Security. Don't miss out on this incredible opportunity to own a home in Eagle Rock!
Sold for $375,000
Zillow last checked:
Listing updated:
Bought with:
Michelle Kleinfelter, RS338994
Iron Valley Real Estate
Source: Bright MLS,MLS#: PASK2010920
Price history
| Date | Event | Price |
|---|---|---|
| 9/12/2023 | Sold | $375,000$208/sqft |
Source:  Bright MLS #PASK2010920 Report a problem Bright MLS #PASK2010920 Report a problem | ||
| 8/14/2023 | Pending sale | $375,000$208/sqft |
Source: Bright MLS #PASK2010920 Report a problem | ||
| 8/9/2023 | Listed for sale | $375,000+38.1%$208/sqft |
Source: Bright MLS #PASK2010920 Report a problem | ||
| 11/12/2021 | Sold | $271,600-14.9%$151/sqft |
Source: Bright MLS #PASK2001024 Report a problem | ||
| 8/14/2021 | Listed for sale | $319,000$177/sqft |
Source: Bright MLS #PASK2001024 Report a problem | ||

Sell for more on Zillow
Get a Zillow Showcase℠ listing at no additional cost and you could sell for .
$414,500
2% more
+$8,290
With Zillow Showcase(estimated)
$422,790
