Skip main navigation
Sold for $1,110,000
  • $1,110,000

    19 Dell Drive, East Rockaway, NY 11518

    4beds
    2,700sqft
    Single Family Residence, Residential
    Built in 1965
    8,432 Square Feet Lot
    $-- Zestimate®
    $411/sqft
    $5,692 Estimated rent

    Home value

    Not available

    Estimated sales range

    Not available

    $5,692/mo

    Zestimate® history
    Loading
    Loading...

    Owner options

    List your home for rent

    $5,692/mo

    Rent Zestimate®

    Find your next renter with Zillow Rental Manager. Plus, with online applications, you can quickly screen prospective tenants – for free.

    Learn more

    $5,692/mo

    Rent Zestimate®

    Refinance and save

    $7,298/mo

    Est. payment

    Refinancing to a lower rate could help reduce your monthly payments and save thousands over the life of the loan.

    See today's rates

    $7,298/mo

    Est. payment

    Explore your selling options

    Work with a Zillow partner agent

    Leverage their expertise and Zillow's premium Showcase listings to get your home seen by more buyers.

    Get started

    List with your own agent

    Get your home in front of millions of buyers by listing it on Zillow.

    Learn how to do it

    Sell it yourself

    Take full control of how buyers see your home on Zillow by listing For Sale by Owner (FSBO).

    List your home

    What's special

    Spacious skylit landingIg sprinklersFormal dining roomFamily room with fireplace
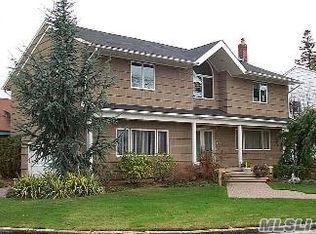
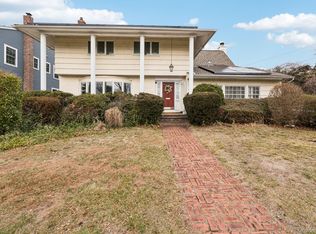
    Warm & Welcoming 4 Bedroom, 2.5 Bath Side Hall Colonial Tucked Away in a Cul de Sac on Beautiful Street in East Rockaway. Upon Entering the Entry Hall You Will See The Granite/Wood Open Kitchen with Breakfast Area and Island Opening Into The Formal Dining Room, Formal Living Room & Family Room with Fireplace and Doors to The Oversized Backyard. Washer & Dryer Conveniently Located Behind the Kitchen on the Main Level. The Second Level Boasts a Spacious, Skylit Landing and 4 Large Bedrooms Including the Primary Suite with Ensuite Bath and 2 Walk in Closets. The Full Basement is Unfinished but Offers Endless Possibilities with a High Ceiling, French Drains & 2 New Sump Pumps.. 2 Car Attached Garage. Parklike Property Perfect for Entertaining. Award Winning Lynbrook School District #20. No Flood Insurance Required. IG Sprinklers, Alarm, Hardwood Floors Throughout, 2 Zone Gas Heat(New Boiler) & CAC 1 Zone. You Don't Want To Miss This One!!

    Zillow last checked:

    Listing updated:

    Listed by:

    Ronnie B. Gerber 516-238-4299,

    Douglas Elliman Real Estate 516-623-4500

    Bought with:

    Asya Bangiyeva, 10401301425

    Coldwell Banker American Homes

    Source: OneKey® MLS as distributed by MLS GRID,MLS#: 933916MLS Logo

    Facts & features

    Interior

    Bedrooms & bathrooms
    • Bedrooms: 4
    • Bathrooms: 3
    • Full bathrooms: 2
    • 1/2 bathrooms: 1
    Primary bedroom
    • Description: Primary BR/Bath/WICs, Bedroom, Bedroom, Bedroom, Bathroom
    • Level: Second
    Basement
    • Description: Unfinished -High Ceiling, Utilities, Storage, Sump Pumps, French Drains
    • Level: Basement
    Living room
    • Description: Entry Hall, Formal Dining Room, Gran/Wood Eat in Kitchen, Living Room, Family Rm/Fpl, Powder Rm, W/D
    • Level: First
    Heating
    • Hot Water
    Cooling
    • Central Air
    Appliances
    • Included: Dishwasher, Dryer, Gas Cooktop, Gas Oven, Microwave, Refrigerator, Washer, Gas Water Heater
    • Laundry: Washer/Dryer Hookup, In Hall
    Features
    • Ceiling Fan(s), Chandelier, Chefs Kitchen, Crown Molding, Eat-in Kitchen, Entrance Foyer, Formal Dining, Granite Counters, His and Hers Closets, Kitchen Island, Open Kitchen, Primary Bathroom, Recessed Lighting, Storage
    • Flooring: Carpet, Hardwood
    • Basement: Storage Space,Unfinished
    • Attic: Scuttle
    • Number of fireplaces: 1
    • Fireplace features: Family Room, Wood Burning
    Interior area
    • Total structure area: 2,626
    • Total interior livable area: 2,700 sqft

    Property

    Parking
    • Total spaces: 2
    • Parking features: Driveway, Garage
    • Garage spaces: 2
    • Has uncovered spaces: Yes
    Features
    • Levels: Tri-Level
    • Patio & porch: Deck
    • Fencing: Back Yard
    Lot
    • Size: 8,432 Square Feet
    • Dimensions: 61 x 133
    • Features: Back Yard, Cul-De-Sac, Landscaped, Near School, Sprinklers In Front, Sprinklers In Rear
    Details
    • Parcel number: 2005422810000360
    • Special conditions: None

    Construction

    Type & style
    • Home type: SingleFamily
    • Architectural style: Colonial
    • Property subtype: Single Family Residence, Residential
    Materials
    • Shingle Siding
    Condition
    • Actual
    • Year built: 1965

    Utilities & green energy

    • Sewer: Public Sewer
    • Water: Public
    • Utilities for property: Electricity Connected, Natural Gas Connected, Sewer Connected, Trash Collection Public, Water Connected

    Community & HOA

    Community
    • Security: Security System, Smoke Detector(s)
    HOA
    • Has HOA: No
    Location
    • Region: East Rockaway

    Financial & listing details

    • Price per square foot: $411/sqft
    • Tax assessed value: $701
    • Annual tax amount: $21,583
    • Date on market: 11/13/2025
    • Cumulative days on market: 61 days
    • Listing agreement: Exclusive Right To Sell
    • Listing terms: Cash,Conventional
    • Electric utility on property: Yes

    Price history

    DateEventPrice
    4/28/2026Sold$1,110,000-11.1%$411/sqft
    Source: OneKey® MLS as distributed by MLS GRID #933916 Report a problem
    1/13/2026Pending sale$1,249,000$463/sqft
    Source: OneKey® MLS as distributed by MLS GRID #933916 Report a problem
    11/13/2025Listed for sale$1,249,000$463/sqft
    Source: OneKey® MLS as distributed by MLS GRID #933916 Report a problem

    Public tax history

    YearProperty taxesTax assessment
    2024-- $670
    2023-- $670 -4.4%
    2022-- $701
    2021$12,714 -2%--
    2020$12,976 +0.6%$791 -6.7%
    2019$12,901 $848 -6.2%
    2018$12,901 -0.7%$904 -5.9%
    2017$12,986 -2%$961 -5.5%
    2016$13,247 +450.6%$1,017 -5.3%
    2015$2,406 +2%$1,074 -5%
    2013$2,358 -4.4%$1,131 -9.1%
    2012$2,466 -75.2%$1,244 -12%
    2011$9,963 -2.2%$1,413 -10%
    2010$10,182 $1,570 -17.1%
    2009-- $1,894 +6%
    2008-- $1,787 -0.1%
    2006-- $1,789 -31.8%
    2005-- $2,622 -43.8%
    2004-- $4,664 -6.5%
    2003-- $4,990 -51.6%
    2002-- $10,300
    2001-- $10,300
    2000-- $10,300
    Find assessor info on the county website

    Neighborhood: 11518

    Nearby schools

    GreatSchools rating
    Schools provided by the listing agent
    • Elementary: Waverly Park School
    • Middle: Lynbrook South Middle School
    • High: Lynbrook Senior High School

    Source: OneKey® MLS as distributed by MLS GRID. This data may not be complete. We recommend contacting the local school district to confirm school assignments for this home.