Skip main navigation
Off market
  • Tax assessed value
    C$361,500

    19 Dempster Cres, Mineville, NS B2Z 1J6

    4beds
    2,710sqft
    SingleFamily
    Built in 1975
    0.99 Acres Lot
    $-- Zestimate®
    C$133/sqft
    C$3,680 Estimated rent

    Home value

    Not available

    Estimated sales range

    Not available

    Not available

    Loading
    Loading...

    Owner options

    List your home for rent

    C$3,680/mo

    Rent Zestimate®

    Find your next renter with Zillow Rental Manager. Plus, with online applications, you can quickly screen prospective tenants – for free.

    Learn more

    C$3,680/mo

    Rent Zestimate®

    Refinance and save

    C$1,528/mo

    Est. payment

    Refinancing to a lower rate could help reduce your monthly payments and save thousands over the life of the loan.

    See today's rates

    C$1,528/mo

    Est. payment

    Explore your selling options

    Work with a Zillow partner agent

    Leverage their expertise and Zillow's premium Showcase listings to get your home seen by more buyers.

    Get started

    List with your own agent

    Get your home in front of millions of buyers by listing it on Zillow.

    Learn how to do it

    Sell it yourself

    Take full control of how buyers see your home on Zillow by listing For Sale by Owner (FSBO).

    List your home

    What's special

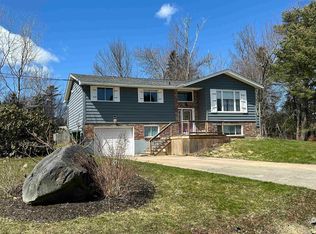
    Rare opportunity! This beautifully maintained family home is nestled on a quiet crescent, boasting a one-acre lot and 343 ft. of river frontage at the mouth of Lake Echo. Just imagine sipping your morning coffee from the 3 tiered decks, while enjoying the playful antics of baby ducks, herons, ospreys and eagles. Drop your kayaks into the water from your own private backyard to explore the beautiful lake. This home is ideal for entertaining and making guests feel welcomed. The private and professionally landscaped backyard is an ideal background for wedding photos and other family gatherings. The upper level consists of a primary bedroom with ensuite, 3 more bedrooms and a full bath. The main level hosts two exceptionally spacious family and living rooms, an eat-in kitchen with stunning water views, a separate office ideal for those working from home, main level laundry and half bath. In addition to the lower level rec room and workshop, there is 505 sq.ft. of partially finished space to add to the overall square footage. Put your final touches on this for out of town guests or extended family members. A separate outside entrance is also on this level, leading out to the gorgeous backyard, gently sloping down to the waterfront. Updates are numerous! Beautiful hardwood flooring and custom mouldings throughout, roof (including sheathing), windows and doors, high-efficiency furnace and hot water heater, and electrical panel are just a few of the upgrades in recent years. Your own greenbelt to the side provides privacy and ample room to build a detached garage. This is a lovely family-oriented community just minutes to amenities in Dartmouth, Cole Harbour and Porters Lake. Be prepared to fall in love with this peaceful family home, surrounded by nature and tranquility!

    This property is off market, which means it's not currently listed for sale or rent on Zillow. This may be different from what's available on other websites or public sources.
    Facts & features

    Interior

    Bedrooms & bathrooms
    • Bedrooms: 4
    • Bathrooms: 3
    • Full bathrooms: 2
    • 1/2 bathrooms: 1
    Heating
    • Baseboard, Stove, Electric
    Appliances
    • Included: Dishwasher, Dryer, Refrigerator, Washer
    Features
    • Flooring: Carpet, Hardwood
    • Basement: Finished
    • Has fireplace: Yes
    Interior area
    • Total interior livable area: 2,710 sqft

    Property

    Parking
    • Total spaces: 1
    • Parking features: Garage - Attached
    Features
    • Exterior features: Vinyl, Brick
    Lot
    • Size: 0.99 Acres
    Details
    • Parcel number: 04670493
    • Zoning: R1

    Construction

    Type & style
    • Home type: SingleFamily
    Materials
    • Roof: Asphalt
    Condition
    • Year built: 1975

    Utilities & green energy

    • Water: Dug
    • Utilities for property: Cable, Electricity, High Speed Internet, Telephone

    Community & HOA

    Location
    • Region: Mineville

    Financial & listing details

    • Price per square foot: C$133/sqft
    • Tax assessed value: C$361,500

    Price history

    DateEventPrice
    12/11/2020Listing removedC$465,000C$172/sqft
    Source: Century 21 Trident Realty Ltd. #202024080 Report a problem
    11/30/2020Pending saleC$465,000C$172/sqft
    Source: Century 21 Trident Realty Ltd. #202024080 Report a problem
    11/20/2020Listed for saleC$465,000C$172/sqft
    Source: Century 21 Trident Realty Ltd. #202024080 Report a problem

    Public tax history

    YearProperty taxesTax assessment
    2019-- C$302,300

    Neighborhood: B2Z

    Nearby schools

    GreatSchools rating

    No schools nearby

    We couldn't find any schools near this home.

    Schools provided by the listing agent
    • Elementary: Bell Park Academic Centre
    • Middle: Graham Creighton Junior High School
    • High: Auburn Drive High School

    Source: The MLS. This data may not be complete. We recommend contacting the local school district to confirm school assignments for this home.