Not your average cape! Nestled on a picturesque rear lot and set back from the road for ultimate privacy, this warm and inviting Cape Cod home offers the perfect blend of comfort, charm, and space across nearly 5 private acres. Featuring 4 bedrooms and 3 full baths-including two bedrooms on the main level and two large bedrooms upstairs-you'll love the convenience of a full bathroom on each level. The kitchen offers a great layout with Corian countertops and newer appliances, while central air keeps the home cool all summer long. For the winter months, the propane fireplace insert provides a cost-effective way to heat the main floor. Step outside onto the low-maintenance Trex deck, or enjoy your morning coffee on the private balcony just off the primary suite. The oversized jetted tub in the primary bathroom is the perfect place to unwind. The partially finished lower level offers flexibility with a family room, bonus space, laundry, and an additional full bathroom-ideal for guests, movie nights, or a playroom. Outdoors, the expansive property gives you plenty of room to explore, complete with a large shed with electricity-perfect for storage or your next creative project. Enjoy evenings around the cozy firepit, soaking in the peaceful surroundings. Additional perks include a newer roof for peace of mind. This home truly delivers a sense of retreat while still being close to everything you need. Schedule your private showing today.
Sold for $435,000
$435,000
19 Desjardins Drive, Montville, CT 06382
4beds
2,284sqft
Single Family Residence
Built in 1993
4.79 Acres Lot
$456,800 Zestimate®
$190/sqft
$3,246 Estimated rent
Home value
$456,800
$407,000 - $512,000
$3,246/mo
Zestimate® history
Owner options
List your home for rent
$3,246/mo
Rent Zestimate®
Find your next renter with Zillow Rental Manager. Plus, with online applications, you can quickly screen prospective tenants – for free.
$3,246/mo
Rent Zestimate®
Refinance and save
$2,978/mo
Est. payment
Refinancing to a lower rate could help reduce your monthly payments and save thousands over the life of the loan.
$2,978/mo
Est. payment
Explore your selling options
Work with a Zillow partner agent
Leverage their expertise and Zillow's premium Showcase listings to get your home seen by more buyers.
Get startedList with your own agent
Get your home in front of millions of buyers by listing it on Zillow.
Learn how to do itSell it yourself
Take full control of how buyers see your home on Zillow by listing For Sale by Owner (FSBO).
List your homeWhat's special
Zillow last checked:
Listing updated:
Listed by:
Kristopher J. Tramont (860)884-9511,
Real Broker CT, LLC 855-450-0442,
Kristopher Tramont 860-884-9511,
Real Broker CT, LLC
Bought with:
Alexander Botchis, RES.0826144
Real Broker CT, LLC
Source: Smart MLS,MLS#: 24135973
Facts & features
Interior
Bedrooms & bathrooms
- Bedrooms: 4
- Bathrooms: 3
- Full bathrooms: 3
Primary bedroom
- Features: Balcony/Deck, Bedroom Suite, Whirlpool Tub
- Level: Upper
Bedroom
- Level: Main
Bedroom
- Level: Main
Bedroom
- Level: Upper
Bathroom
- Level: Main
Bathroom
- Level: Upper
Bathroom
- Level: Lower
Dining room
- Level: Main
Family room
- Level: Lower
Kitchen
- Level: Main
Living room
- Features: Fireplace
- Level: Main
Heating
- Heat Pump, Electric
Cooling
- Central Air
Appliances
- Included: Oven/Range, Microwave, Range Hood, Refrigerator, Dishwasher, Electric Water Heater
Features
- Basement: Full,Partially Finished
- Attic: Access Via Hatch
- Number of fireplaces: 1
Interior area
- Total structure area: 2,284
- Total interior livable area: 2,284 sqft
- Finished area above ground: 1,584
- Finished area below ground: 700
Property
Features
- Patio & porch: Deck
- Exterior features: Balcony
Lot
- Size: 4.79 Acres
- Features: Rear Lot, Subdivided, Few Trees, Sloped
Details
- Parcel number: 1805132
- Zoning: R20
Construction
Type & style
- Home type: SingleFamily
- Architectural style: Cape Cod
- Property subtype: Single Family Residence
Materials
- Vinyl Siding
- Foundation: Concrete Perimeter
- Roof: Asphalt
Condition
- New construction: No
- Year built: 1993
Utilities & green energy
- Sewer: Public Sewer
- Water: Public
- Utilities for property: Underground Utilities
Community & HOA
Community
- Features: Medical Facilities, Park, Private School(s), Shopping/Mall
- Subdivision: Uncasville
HOA
- Has HOA: No
Location
- Region: Uncasville
Financial & listing details
- Price per square foot: $190/sqft
- Tax assessed value: $215,670
- Annual tax amount: $6,226
- Date on market: 10/28/2025
Price history
| Date | Event | Price |
|---|---|---|
| 1/30/2026 | Sold | $435,000+3.6%$190/sqft |
Source:  Smart MLS #24135973 Report a problem Smart MLS #24135973 Report a problem | ||
| 11/9/2025 | Pending sale | $419,900$184/sqft |
Source: Smart MLS #24135973 Report a problem | ||
| 10/31/2025 | Listed for sale | $419,900+27.2%$184/sqft |
Source: Smart MLS #24135973 Report a problem | ||
| 10/6/2021 | Sold | $330,000+3.1%$144/sqft |
Source: Smart MLS #170422253 Report a problem | ||
| 8/3/2021 | Contingent | $320,000$140/sqft |
Source: Smart MLS #170422253 Report a problem | ||
| 7/22/2021 | Listed for sale | $320,000+42.2%$140/sqft |
Source: Smart MLS #170422253 Report a problem | ||
| 8/24/2018 | Sold | $225,000-10%$99/sqft |
Source: Smart MLS #170084492 Report a problem | ||
| 6/4/2018 | Price change | $250,000-3.8%$109/sqft |
Source: Ann McBride Real Estate #170084492 Report a problem | ||
| 5/18/2018 | Price change | $259,900-5.5%$114/sqft |
Source: Ann McBride Real Estate #170084492 Report a problem | ||
| 3/12/2018 | Price change | $274,900-1.8%$120/sqft |
Source: Ann McBride Real Estate #170040192 Report a problem | ||
| 1/26/2018 | Listed for sale | $279,900+6%$123/sqft |
Source: Ann McBride Real Estate #170040192 Report a problem | ||
| 8/14/2015 | Sold | $264,000+46.7%$116/sqft |
Source: Agent Provided Report a problem | ||
| 11/28/2013 | Sold | $179,900$79/sqft |
Source: Agent Provided Report a problem | ||
| 7/16/2013 | Listing removed | $179,900$79/sqft |
Source: RE/MAX Home Team #E267972 Report a problem | ||
| 6/27/2013 | Listed for sale | $179,900-11.4%$79/sqft |
Source: RE/MAX Home Team #E267972 Report a problem | ||
| 9/28/2012 | Listing removed | $203,000$89/sqft |
Source: RE/MAX Home Team #E252837 Report a problem | ||
| 7/26/2012 | Price change | $203,000+1.6%$89/sqft |
Source: RE/MAX Home Team #E252837 Report a problem | ||
| 5/6/2012 | Listed for sale | $199,900$88/sqft |
Source: RE/MAX Home Team #E252837 Report a problem | ||
| 3/25/2012 | Listing removed | $199,900$88/sqft |
Source: RE/MAX Home Team #E252837 Report a problem | ||
| 11/29/2011 | Price change | $199,900-9.1%$88/sqft |
Source: RE/MAX Home Team #E252837 Report a problem | ||
| 10/15/2011 | Price change | $219,900-2.2%$96/sqft |
Source: RE/MAX Home Team #E252837 Report a problem | ||
| 9/27/2011 | Price change | $224,900-10%$98/sqft |
Source: RE/MAX Home Team #E252837 Report a problem | ||
| 5/7/2011 | Price change | $249,900-3.8%$109/sqft |
Source: RE/MAX HOME TEAM #E247427 Report a problem | ||
| 4/12/2011 | Listed for sale | $259,900+76.8%$114/sqft |
Source: RE/MAX HOME TEAM #E247427 Report a problem | ||
| 2/16/1995 | Sold | $147,000$64/sqft |
Source: Public Record Report a problem | ||
Public tax history
| Year | Property taxes | Tax assessment |
|---|---|---|
| 2025 | $6,226 +4% | $215,670 |
| 2024 | $5,989 | $215,670 |
| 2023 | $5,989 +4% | $215,670 |
| 2022 | $5,761 -0.8% | $215,670 +17.9% |
| 2021 | $5,808 -1.9% | $182,920 |
| 2020 | $5,923 +1.4% | $182,920 +1.8% |
| 2019 | $5,844 +2.5% | $179,760 |
| 2018 | $5,704 +0.1% | $179,760 |
| 2017 | $5,698 +1.3% | $179,760 -2.2% |
| 2016 | $5,626 +2.4% | $183,800 +0.6% |
| 2015 | $5,496 +2.4% | $182,660 |
| 2014 | $5,365 +1.1% | $182,660 |
| 2013 | $5,308 -0.9% | $182,660 |
| 2012 | $5,357 +5.6% | $182,660 -17.2% |
| 2011 | $5,074 +2.7% | $220,630 |
| 2010 | $4,942 +4.5% | $220,630 |
| 2009 | $4,728 +2.1% | $220,630 |
| 2008 | $4,633 | $220,630 |
| 2007 | $4,633 +22.7% | $220,630 +74.4% |
| 2006 | $3,777 +2.6% | $126,490 |
| 2005 | $3,681 +4% | $126,490 |
| 2004 | $3,538 +2.2% | $126,490 0% |
| 2003 | $3,462 +41.6% | $126,500 +37.1% |
| 1999 | $2,445 | $92,260 |
Find assessor info on the county website
Neighborhood: 06382
Nearby homes
- $452,0003 bd1 ba2k sqft17 Desjardins Dr, Uncasville, CT 06382Off Market
- $414,8003 bd2 ba1.5k sqft13 Desjardins Dr, Uncasville, CT 06382Off Market
- $376,2003 bd2 ba1.2k sqft9 Desjardins Dr, Uncasville, CT 06382Off Market
- $441,3004 bd3 ba1.9k sqft23 Desjardins Dr, Uncasville, CT 06382Off Market
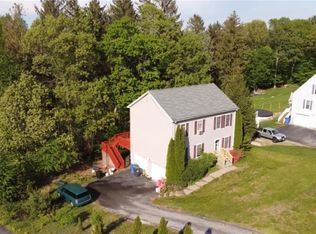
- $449,0004 bd3 ba1.8k sqft5 Desjardins Dr, Uncasville, CT 06382Off Market
- $382,5003 bd2 ba1.1k sqft21 Desjardins Dr, Uncasville, CT 06382Off Market
- $433,2003 bd2 ba1.5k sqft25 Desjardins Dr, Uncasville, CT 06382Off Market
- $330,0002 bd2 ba1.1k sqft1 Desjardins Dr, Uncasville, CT 06382Sold
Nearby schools
GreatSchools rating
- 6/10Mohegan SchoolGrades: PK-5Distance: 1.5 mi
- 4/10Leonard J. Tyl Middle SchoolGrades: 6-8Distance: 4.1 mi
- 6/10Montville High SchoolGrades: 9-12Distance: 3.9 mi


Get pre-qualified for a loan
At Zillow Home Loans, we can pre-qualify you in as little as 5 minutes with no impact to your credit score.An equal housing lender. NMLS #10287.
Sell for more on Zillow
Get a Zillow Showcase℠ listing at no additional cost and you could sell for .
$456,800
2% more
+$9,136
With Zillow Showcase(estimated)
$465,936
- Connecticut
- New London County
- Montville
- 06382
- 19 Desjardins Drive
Nearby cities
Nearby neighborhoods
Nearby zip codes
Other Montville Topics
