Seller open to credit on buyer's behalf! See special remarks. Welcome to your own private slice of North Georgia paradise in Ringgold. Situated on over 10 beautiful, versatile acres, this 5-bedroom, 4 full bathroom home offers the kind of space, flexibility, and privacy that's getting harder and harder to find. With over 4,000 square feet all on one level, there's truly room for everyone and room to grow. From the moment you step inside, the home lives comfortably with a dedicated front bonus room or office, a massive game room perfect for entertaining or relaxing, and a layout designed for both everyday living and hosting. The kitchen flows seamlessly into the dining area, creating the perfect setup for gatherings, entertaining, and family dinners alike.
The oversized primary suite is a true retreat, featuring a generously sized bedroom with heated floors, a fabulous walk-in closet, and plenty of space to unwind. On the opposite side of the home, you'll find an additional private suite that's ideal for a mother-in-law setup, guest quarters, or multigenerational living. Adding to the warmth and character of the home are three fireplaces that create a cozy ambiance throughout multiple living spaces.
Step outside and take in the peaceful views from the front porch overlooking your land, already fully fenced in the front--perfect for horses or cattle--with additional fenced areas along the side and back for added convenience. The sunroom provides the perfect place to relax and unwind while taking in the quiet surroundings year-round. The property continues to impress with a separate area featuring a small watering hole and treehouse, along with a large shed complete with electricity. Whether you envision a workshop, creative studio, fitness space, or home office, the possibilities are endless. For those looking to maximize the property's versatility, the space also presents exciting potential for a future income-producing opportunity, subject to buyer verification and any applicable approvals. A sizeable two-car garage adds even more functionality, while the setting offers the perfect blend of seclusion and serenity without sacrificing convenience.
Located just minutes from Ringgold's beloved local markets, you'll enjoy easy access to fresh produce, locally raised meats, handcrafted goods, and small-town charm at its finest. Ringgold is known for its welcoming community, where neighbors come together throughout the year for festivals, holiday celebrations, farmers markets, and local events. Outdoor enthusiasts will also appreciate the nearby parks, walking trails, hiking opportunities, and endless ways to enjoy the beauty of North Georgia.
This property truly has it all--space, versatility, breathtaking acreage, and a lifestyle that's hard to find. Words don't do it justice. Come experience it for yourself and schedule your private tour today!
For sale
$799,997
19 Dimple Ln, Ringgold, GA 30736
5beds
4,211sqft
Single Family Residence
Built in 1999
10.05 Acres Lot
$-- Zestimate®
$190/sqft
$-- HOA
What's special
Breathtaking acreageFabulous walk-in closet
- 142 days
- 1,588
- 93
Zillow last checked:
Listing updated:
Listed by:
Grace Edrington 423-280-2865,
Berkshire Hathaway HomeServices J Douglas Properties,
Kara Morway 423-504-3288,
Berkshire Hathaway HomeServices J Douglas Properties
Source: Greater Chattanooga Realtors,MLS#: 1532762
Facts & features
Interior
Bedrooms & bathrooms
- Bedrooms: 5
- Bathrooms: 4
- Full bathrooms: 4
Primary bedroom
- Level: First
Bedroom
- Level: First
Bedroom
- Level: First
Bedroom
- Level: First
Bathroom
- Level: First
Bathroom
- Level: First
Bathroom
- Level: First
Bathroom
- Level: First
Dining room
- Level: First
Great room
- Level: First
Kitchen
- Level: First
Laundry
- Level: First
Living room
- Level: First
Loft
- Level: First
Office
- Level: First
Sunroom
- Level: First
Heating
- Central, Electric, Natural Gas
Cooling
- Central Air, Electric, Multi Units
Appliances
- Included: Convection Oven, Dishwasher, Refrigerator
- Laundry: Laundry Room
Features
- Cathedral Ceiling(s), Central Vacuum, Double Vanity, Eat-in Kitchen, Pantry, Primary Downstairs, Walk-In Closet(s), Double Shower, Tub/shower Combo, Separate Dining Room
- Flooring: Hardwood, Tile
- Windows: Insulated Windows
- Basement: Crawl Space
- Has fireplace: Yes
- Fireplace features: Gas Log, Great Room, Living Room, Wood Burning
Interior area
- Total structure area: 4,211
- Total interior livable area: 4,211 sqft
- Finished area above ground: 4,211
Property
Parking
- Total spaces: 2
- Parking features: Concrete, Driveway, Garage, Garage Faces Side
- Attached garage spaces: 2
Features
- Levels: One
- Patio & porch: Deck, Patio, Porch - Covered
- Exterior features: Storage
- Pool features: Above Ground, Outdoor Pool
- Fencing: Fenced,Wood
- Has view: Yes
- View description: Pasture, Trees/Woods
Lot
- Size: 10.05 Acres
- Features: Cleared, Gentle Sloping, Level, Wooded, Rural
Details
- Additional structures: Outbuilding
- Parcel number: 0029007500a
Construction
Type & style
- Home type: SingleFamily
- Architectural style: Contemporary
- Property subtype: Single Family Residence
Materials
- Brick, Other
- Foundation: Block
- Roof: Shingle
Condition
- New construction: No
- Year built: 1999
Utilities & green energy
- Sewer: Septic Tank
- Water: Public
- Utilities for property: Electricity Available, Phone Available, Underground Utilities
Community & HOA
Community
- Security: Smoke Detector(s)
- Subdivision: None
HOA
- Has HOA: No
Location
- Region: Ringgold
Financial & listing details
- Price per square foot: $190/sqft
- Tax assessed value: $807,998
- Annual tax amount: $5,921
- Date on market: 4/27/2026
- Listing terms: Cash,Conventional,FHA,VA Loan
Estimated market value
Not available
Estimated sales range
Not available
Not available
Price history
| Date | Event | Price |
|---|---|---|
| 8/26/2026 | Price change | $799,9970%$190/sqft |
Source: Greater Chattanooga Realtors #1532762 Report a problem | ||
| 8/5/2026 | Price change | $799,9980%$190/sqft |
Source: Greater Chattanooga Realtors #1532762 Report a problem | ||
| 7/1/2026 | Price change | $799,999-2.4%$190/sqft |
Source:  RCAR #20262200 Report a problem RCAR #20262200 Report a problem | ||
| 6/3/2026 | Price change | $820,000-0.6%$195/sqft |
Source: RCAR #20262200 Report a problem | ||
| 4/27/2026 | Listed for sale | $825,000+32%$196/sqft |
Source: Greater Chattanooga Realtors #1532762 Report a problem | ||
| 11/16/2022 | Sold | $625,000-7.4%$148/sqft |
Source: Greater Chattanooga Realtors #1361547 Report a problem | ||
| 10/14/2022 | Contingent | $675,000$160/sqft |
Source: Greater Chattanooga Realtors #1361547 Report a problem | ||
| 10/12/2022 | Price change | $675,000-3.4%$160/sqft |
Source: Greater Chattanooga Realtors #1361547 Report a problem | ||
| 9/27/2022 | Price change | $699,000-3.6%$166/sqft |
Source: Greater Chattanooga Realtors #1361547 Report a problem | ||
| 9/6/2022 | Price change | $725,000-3.2%$172/sqft |
Source: Greater Chattanooga Realtors #1361547 Report a problem | ||
| 8/26/2022 | Listed for sale | $749,000+24.8%$178/sqft |
Source: Greater Chattanooga Realtors #1361547 Report a problem | ||
| 2/2/2021 | Sold | $600,000-4%$142/sqft |
Source: Public Record Report a problem | ||
| 1/20/2021 | Contingent | $625,000$148/sqft |
Source: Greater Chattanooga Realtors #1329054 Report a problem | ||
| 12/31/2020 | Listed for sale | $625,000$148/sqft |
Source: Better Homes and Gardens Real Estate Signature Brokers #1329054 Report a problem | ||
Public tax history
| Year | Property taxes | Tax assessment |
|---|---|---|
| 2025 | $6,137 +3.6% | $323,199 +8.2% |
| 2024 | $5,922 +20.2% | $298,816 +29.4% |
| 2023 | $4,926 +32% | $230,994 +29.5% |
| 2022 | $3,733 +18.9% | $178,425 +17.3% |
| 2021 | $3,141 +3.3% | $152,105 +15.3% |
| 2020 | $3,039 | $131,940 |
| 2019 | $3,039 -5.3% | $131,940 |
| 2018 | $3,210 +10.1% | $131,940 +11.8% |
| 2017 | $2,917 | $118,049 |
Find assessor info on the county website
Monthly payment
Est. payment
Payment breakdown
Explore the cost of this home by adjusting the details. Changes won't be saved.Climate risks
Neighborhood: 30736
Nearby schools
Schools provided by the listing agent
- Elementary: Woodstation Elementary
- Middle: Heritage Middle
- High: Heritage High School
Source: Greater Chattanooga Realtors. This data may not be complete. We recommend contacting the local school district to confirm school assignments for this home.
Similar homes
- $789,9003 bd3 ba2.8k sqft359 Potts Rd, Ringgold, GA 30736For Sale
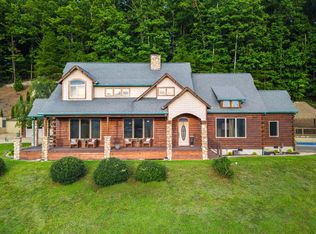 MLS ID #1539554, Chris Coe. Greater Chattanooga Realtors
 - $789,9004 bd3 ba2.9k sqft1400 Poplar Springs Rd, Ringgold, GA 30736For Sale
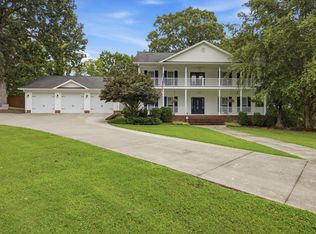 MLS ID #1538748, Mandy Blankenship. Greater Chattanooga Realtors
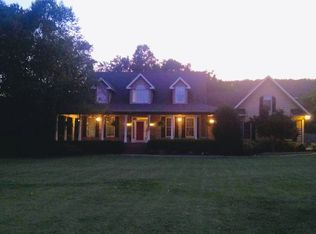
 - $789,9004 bd4 ba3.1k sqft1156 Old Ringgold Rd, Ringgold, GA 30736For Sale By Owner
- $909,9994 bd4 ba2.9k sqft417 Davis Ridge Rd, Ringgold, GA 30736For Sale
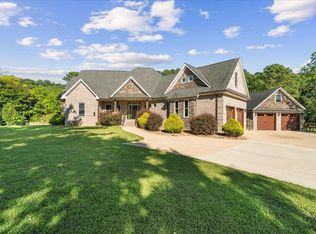 MLS ID #1542112, Kristi Coker. Greater Chattanooga Realtors
 - $675,0005 bd3 ba4.2k sqft826 Clearview Dr, Ringgold, GA 30736Active
 MLS ID #10769938, Shel Thomas, Maximum One Preferred REALTORS. GAMLS
