Welcome to 19 Dixon Drive, a beautifully designed detached home set within the pet-friendly Canberra Village 55+ community in Litchfield. Offering more than 1,700 square feet of well-planned, single-level living, this residence blends comfort, openness, and convenience. Hardwood floors and cathedral ceilings enhance the bright, airy feel of the main living areas, while the sunroom and composite deck extend the experience outdoors. The floor plan features a spacious primary suite, a second bedroom and guest bath, a versatile den, and an eat-in kitchen. Additional highlights include first-floor laundry, central air, ceiling fans, a farmers’ porch, and an attached two-car garage. A full unfinished basement offers exceptional storage or future expansion options. With a low $275 monthly fee and access to the community clubhouse, this home provides a wonderful combination of ease and flexibility in a well-maintained setting. Showings begin at the Open House on Saturday Nov. 22nd, 11am-1pm
Closed
Listed by: BHHS Verani Nashua • Michael F Scanlon
Bought with: BHHS Verani Nashua
$500,000
19 Dixon Drive, Litchfield, NH 03052
2beds
1,730sqft
Condominium
Built in 2005
-- sqft lot
$504,400 Zestimate®
$289/sqft
$3,154 Estimated rent
Home value
$504,400
$469,000 - $545,000
$3,154/mo
Zestimate® history
Owner options
List your home for rent
$3,154/mo
Rent Zestimate®
Find your next renter with Zillow Rental Manager. Plus, with online applications, you can quickly screen prospective tenants – for free.
$3,154/mo
Rent Zestimate®
Refinance and save
$3,387/mo
Est. payment
Refinancing to a lower rate could help reduce your monthly payments and save thousands over the life of the loan.
$3,387/mo
Est. payment
Explore your selling options
Work with a Zillow partner agent
Leverage their expertise and Zillow's premium Showcase listings to get your home seen by more buyers.
Get startedList with your own agent
Get your home in front of millions of buyers by listing it on Zillow.
Learn how to do itSell it yourself
Take full control of how buyers see your home on Zillow by listing For Sale by Owner (FSBO).
List your homeWhat's special
Attached two-car garageFirst-floor laundryHardwood floorsCentral airComposite deckCeiling fansVersatile den
Zillow last checked:
Listing updated:
Listed by:
Michael F Scanlon,
BHHS Verani Nashua Cell:603-315-8463
Bought with:
Michael F Scanlon
BHHS Verani Nashua
Source: PrimeMLS,MLS#: 5070046
Facts & features
Interior
Bedrooms & bathrooms
- Bedrooms: 2
- Bathrooms: 2
- Full bathrooms: 2
Heating
- Propane, Forced Air
Cooling
- Central Air
Appliances
- Included: Dishwasher, Microwave, Refrigerator, Washer, Gas Stove, Propane Water Heater, Owned Water Heater
- Laundry: 1st Floor Laundry
Features
- Cathedral Ceiling(s), Cedar Closet(s), Ceiling Fan(s), Dining Area, Kitchen/Dining, Primary BR w/ BA, Natural Light
- Flooring: Hardwood
- Windows: Blinds, Drapes, Window Treatments
- Basement: Concrete,Full,Storage Space,Unfinished,Interior Entry
Interior area
- Total structure area: 3,430
- Total interior livable area: 1,730 sqft
- Finished area above ground: 1,730
- Finished area below ground: 0
Property
Parking
- Total spaces: 2
- Parking features: Paved, Auto Open, Direct Entry, Driveway, Garage, Attached
- Garage spaces: 2
- Has uncovered spaces: Yes
Accessibility
- Accessibility features: 1st Floor 3/4 Bathroom, 1st Floor Bedroom, 1st Floor Full Bathroom, 1st Floor Hrd Surfce Flr, Bathroom w/Step-in Shower, Bathroom w/Tub, Grab Bars in Bathroom, One-Level Home, Paved Parking, 1st Floor Laundry
Features
- Levels: One
- Stories: 1
- Patio & porch: Covered Porch
- Exterior features: Deck
Lot
- Features: Condo Development, Level, Near Country Club, Near Golf Course, Near Paths
Details
- Parcel number: LTCHM00014L000239S000000
- Zoning description: Condominium
Construction
Type & style
- Home type: Condo
- Architectural style: Ranch
- Property subtype: Condominium
Materials
- Vinyl Siding
- Foundation: Concrete
- Roof: Architectural Shingle
Condition
- New construction: No
- Year built: 2005
Utilities & green energy
- Electric: 200+ Amp Service, Circuit Breakers
- Sewer: Community, Shared Septic
- Utilities for property: Cable Available, Underground Gas, T1 Available, Underground Utilities
Community & HOA
Community
- Security: Smoke Detector(s)
- Senior community: Yes
HOA
- Amenities included: Landscaping, Common Acreage, Snow Removal, Trash Removal
- Services included: Maintenance Grounds, Plowing, Recreation, Sewer, Trash, Condo Association Fee
- Additional fee info: Fee: $275
Location
- Region: Litchfield
Financial & listing details
- Price per square foot: $289/sqft
- Tax assessed value: $316,800
- Annual tax amount: $6,604
- Date on market: 11/19/2025
- Road surface type: Paved
Price history
| Date | Event | Price |
|---|---|---|
| 12/19/2025 | Sold | $500,000+0%$289/sqft |
Source:  PrimeMLS #5070046 Report a problem PrimeMLS #5070046 Report a problem | ||
| 11/23/2025 | Contingent | $499,900$289/sqft |
Source: PrimeMLS #5070046 Report a problem | ||
| 11/19/2025 | Listed for sale | $499,900+93.5%$289/sqft |
Source: PrimeMLS #5070046 Report a problem | ||
| 7/29/2005 | Sold | $258,300$149/sqft |
Source: Public Record Report a problem | ||
Public tax history
| Year | Property taxes | Tax assessment |
|---|---|---|
| 2024 | $6,583 -0.8% | $316,800 |
| 2023 | $6,634 +10% | $316,800 |
| 2022 | $6,029 +2.4% | $316,800 |
| 2021 | $5,886 | $316,800 |
| 2020 | $5,886 +5.1% | $316,800 +33.8% |
| 2019 | $5,600 +5.1% | $236,800 |
| 2017 | $5,326 +4.1% | $236,800 |
| 2016 | $5,115 +6% | $236,800 |
| 2015 | $4,826 | $236,800 |
Find assessor info on the county website
Neighborhood: 03052
Nearby homes
- $709,5003 bd3 ba2.4k sqft122 Pinecrest Rd, Litchfield, NH 03052Off Market
- $865,0004 bd3 ba3.1k sqft124 Pinecrest Rd, Litchfield, NH 03052Sold
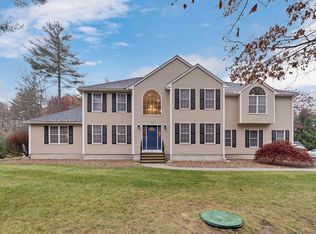
- $472,6002 bd2 ba1.3k sqft2 Halsey Ct, Litchfield, NH 03052Off Market
- $786,9004 bd3 ba-- sqft126 Pinecrest Rd, Litchfield, NH 03052Off Market
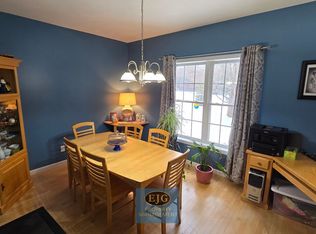
- $444,3002 bd2 ba1.1k sqft4 Halsey Ct, Litchfield, NH 03052Off Market
- $492,7002 bd2 ba1.7k sqft3 Halsey Ct, Litchfield, NH 03052Off Market
- $425,0002 bd2 ba1.3k sqft6 Halsey Ct, Litchfield, NH 03052Sold
- $475,0002 bd2 ba1.7k sqft7 Halsey Ct, Litchfield, NH 03052Sold
Nearby schools
GreatSchools rating
- 5/10Litchfield Middle SchoolGrades: 5-8Distance: 1.4 mi
- 7/10Campbell High SchoolGrades: 9-12Distance: 1.4 mi
- 6/10Griffin Memorial SchoolGrades: PK-4Distance: 1.8 mi
Schools provided by the listing agent
- High: Campbell High School
- District: Litchfield Sch Dst SAU #27
Source: PrimeMLS. This data may not be complete. We recommend contacting the local school district to confirm school assignments for this home.
Get a cash offer in 3 minutes
Find out how much your home could sell for in as little as 3 minutes with a no-obligation cash offer.
Estimated market value
$504,400
Get a cash offer in 3 minutes
Find out how much your home could sell for in as little as 3 minutes with a no-obligation cash offer.
Estimated market value
$504,400
- New Hampshire
- Hillsborough County
- Litchfield
- 03052
- 19 Dixon Drive
Nearby cities
Nearby zip codes
Other Litchfield Topics
