Skip main navigation
Off market
  • $1,872,500

    19 Dobbs Terrace, Scarsdale, NY 10583

    3beds
    1,853sqft
    Single Family Residence, Residential
    Built in 1922
    7,405 Square Feet Lot
    $1,872,500 Zestimate®
    $1,011/sqft
    $7,939 Estimated rent

    Home value

    $1,872,500

    $1.76M - $2.02M

    $7,939/mo

    Zestimate® history
    Loading
    Loading...

    Owner options

    List your home for rent

    $7,939/mo

    Rent Zestimate®

    Find your next renter with Zillow Rental Manager. Plus, with online applications, you can quickly screen prospective tenants – for free.

    Learn more

    $7,939/mo

    Rent Zestimate®

    Refinance and save

    $12,656/mo

    Est. payment

    Refinancing to a lower rate could help reduce your monthly payments and save thousands over the life of the loan.

    See today's rates

    $12,656/mo

    Est. payment

    Explore your selling options

    Work with a Zillow partner agent

    Leverage their expertise and Zillow's premium Showcase listings to get your home seen by more buyers.

    Get started

    List with your own agent

    Get your home in front of millions of buyers by listing it on Zillow.

    Learn how to do it

    Sell it yourself

    Take full control of how buyers see your home on Zillow by listing For Sale by Owner (FSBO).

    List your home

    What's special

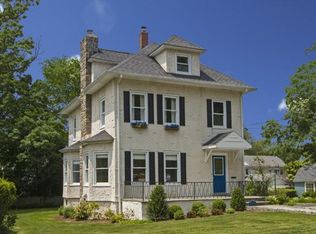
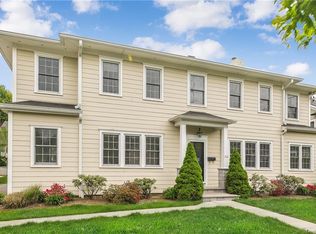
    Move right into this ideally located Greenacres Colonial that has been thoroughly and beautifully renovated with the utmost attention to every detail. The first floor has the perfect flow for modern living and entertaining with an oversized living room w/ marble fireplace, arched doorways that lead to an inviting sunroom, large dining room, stunning chef's kitchen that was redesigned and renovated in 2017 with Thermador appliances, custom cabinetry and connects to the backyard deck, and a renovated powder rm. The second floor has a gracious primary bedroom with three closets and a beautifully appointed en suite marble bathroom with high end finishes and fixtures, two additional bedrooms and a spa like hall bathroom. The lower level includes finished storage space w/ powder rm, laundry area and more. The flat backyard has the perfect setup for relaxation and summer bbq's. Steps to the train, shopping and Greenacres Elementary School. 800+ sq ft in lower level not included in sq footage Additional Information: Amenities:Marble Bath,Storage,HeatingFuel:Oil Above Ground,ParkingFeatures:2 Car Detached,

    This property is off market, which means it's not currently listed for sale or rent on Zillow. This may be different from what's available on other websites or public sources.
    Zillow last checked:

    Listing updated:

    Listed by:

    Jodi Pyser Josephs 914-319-5444,

    Compass Greater NY, LLC 914-725-7737,

    Heather D. Harrison 917-299-7490,

    Compass Greater NY, LLC

    Bought with:

    Linda Filby, 40ST0890979

    Compass Greater NY, LLC

    Source: OneKey® MLS as distributed by MLS GRID,MLS#: H6245744MLS Logo

    Facts & features

    Interior

    Bedrooms & bathrooms
    • Bedrooms: 3
    • Bathrooms: 4
    • Full bathrooms: 2
    • 1/2 bathrooms: 2
    Other
    • Description: Entryway, Living Room, Dining Room, Kitchen, Powder Room, Sunroom
    • Level: First
    Other
    • Description: Primary Bedroom with En Suite Bath and Walk In Closets, Bedroom, Bedroom, Full Bathroom
    • Level: Second
    Other
    • Description: Laundry, Finished Storage, Powder Room
    • Level: Basement
    Heating
    • Baseboard, Oil, Radiant, Steam
    Cooling
    • Central Air, Wall/Window Unit(s)
    Appliances
    • Included: Cooktop, Dishwasher, Dryer, Refrigerator, Stainless Steel Appliance(s), Washer, Gas Water Heater, Wine Refrigerator
    Features
    • Built-in Features, Chandelier, Chefs Kitchen, Kitchen Island, Marble Counters, Primary Bathroom, Open Kitchen
    • Flooring: Carpet, Hardwood
    • Windows: Blinds
    • Basement: Finished,See Remarks
    • Attic: Unfinished,Walkup
    • Number of fireplaces: 1
    Interior area
    • Total structure area: 1,853
    • Total interior livable area: 1,853 sqft

    Property

    Parking
    • Total spaces: 2
    • Parking features: Detached, Garage Door Opener
    Features
    • Levels: Two
    • Stories: 2
    • Patio & porch: Patio
    • Exterior features: Gas Grill, Mailbox
    Lot
    • Size: 7,405 Square Feet
    • Features: Level, Near Public Transit, Near School, Near Shops
    Details
    • Parcel number: 5001005001000260000000

    Construction

    Type & style
    • Home type: SingleFamily
    • Architectural style: Colonial
    • Property subtype: Single Family Residence, Residential
    Materials
    • Wood Siding
    Condition
    • Actual
    • Year built: 1922
    • Major remodel year: 2017

    Utilities & green energy

    • Sewer: Public Sewer
    • Water: Public
    • Utilities for property: Trash Collection Public

    Community & HOA

    Community
    • Features: Park
    • Security: Security System
    HOA
    • Has HOA: No
    • Amenities included: Park
    Location
    • Region: Scarsdale

    Financial & listing details

    • Price per square foot: $1,011/sqft
    • Tax assessed value: $1,057,500
    • Annual tax amount: $27,020
    • Date on market: 6/2/2023
    • Listing agreement: Exclusive Right To Sell
    • Inclusions: Flat Screen TV Bracket, Light Fixtures, Oven/Range
    • Exclusions: Curtains/Drapes, Second Freezer, Second Refrigerator

    Price history

    DateEventPrice
    7/6/2023Sold$1,450,000+9.4%$783/sqft
    Source: OneKey® MLS as distributed by MLS GRID #H6245744 Report a problem
    5/10/2023Pending sale$1,325,000$715/sqft
    Source: OneKey® MLS as distributed by MLS GRID #H6245744 Report a problem
    5/2/2023Listed for sale$1,325,000+26.8%$715/sqft
    Source: OneKey® MLS as distributed by MLS GRID #H6245744 Report a problem
    3/31/2017Sold$1,045,000+4.6%$564/sqft
    Source: OneKey® MLS as distributed by MLS GRID #H4702586 Report a problem
    1/21/2017Listed for sale$999,000$539/sqft
    Source: Platinum Drive Realty, Inc. #4702586 Report a problem
    8/26/2016Sold$999,000+11.1%$539/sqft
    Source: OneKey® MLS as distributed by MLS GRID #H4627603 Report a problem
    6/30/2016Pending sale$899,000$485/sqft
    Source: Coldwell Banker Residential Brokerage - Scarsdale Office #4627603 Report a problem
    6/21/2016Listed for sale$899,000$485/sqft
    Source: Coldwell Banker Res Brokerage #4627603 Report a problem

    Public tax history

    YearProperty taxesTax assessment
    2025-- $1,057,500
    2024-- $1,057,500
    2023-- $1,057,500
    2022-- $1,057,500
    2021-- $1,057,500
    2020-- $1,057,500
    2019-- $1,057,500
    2018-- $1,057,500 +19.6%
    2017-- $883,925 -19.6%
    2016-- $1,100,000 +7.9%
    2015-- $1,019,000
    2014-- $1,019,000 +6976.4%
    2013-- $14,400
    2012-- $14,400
    2011-- $14,400
    2010-- $14,400
    2009-- $14,400
    2008-- $14,400
    2007-- $14,400
    2006-- $14,400
    2005-- $14,400
    2004-- $14,400
    2003-- $14,400
    2002-- $14,400
    2001-- $14,400
    2000-- $14,400
    1999-- $14,400
    Find assessor info on the county website

    Neighborhood: 10583

    Nearby schools

    GreatSchools rating
    Schools provided by the listing agent
    • Elementary: Greenacres
    • Middle: Scarsdale Middle School
    • High: Scarsdale Senior High School

    Source: OneKey® MLS as distributed by MLS GRID. This data may not be complete. We recommend contacting the local school district to confirm school assignments for this home.

    Get a cash offer in 3 minutes
    Find out how much your home could sell for in as little as 3 minutes with a no-obligation cash offer.
    Estimated market value
    $1,872,500
    Get a cash offer in 3 minutes
    Find out how much your home could sell for in as little as 3 minutes with a no-obligation cash offer.
    Estimated market value
    $1,872,500