Skip main navigation
Sold for $570,000
  • $570,000

    19 Doe Ln, Malvern, PA 19355

    4beds
    1,650sqft
    Single Family Residence
    Built in 1961
    0.43 Acres Lot
    $666,700 Zestimate®
    $345/sqft
    $3,959 Estimated rent

    Home value

    $666,700

    $633,000 - $707,000

    $3,959/mo

    Zestimate® history
    Loading
    Loading...

    Owner options

    List your home for rent

    $3,959/mo

    Rent Zestimate®

    Find your next renter with Zillow Rental Manager. Plus, with online applications, you can quickly screen prospective tenants – for free.

    Learn more

    $3,959/mo

    Rent Zestimate®

    Refinance and save

    $3,616/mo

    Est. payment

    Refinancing to a lower rate could help reduce your monthly payments and save thousands over the life of the loan.

    See today's rates

    $3,616/mo

    Est. payment

    Explore your selling options

    Work with a Zillow partner agent

    Leverage their expertise and Zillow's premium Showcase listings to get your home seen by more buyers.

    Get started

    List with your own agent

    Get your home in front of millions of buyers by listing it on Zillow.

    Learn how to do it

    Sell it yourself

    Take full control of how buyers see your home on Zillow by listing For Sale by Owner (FSBO).

    List your home

    What's special

    New paintCentral airDowntown malvernBig yardScenic walkPrivate areasFront porch
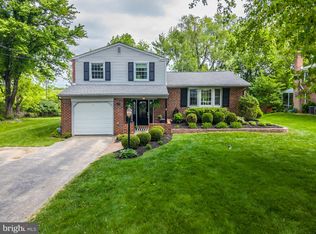
    The front double doors welcome you into this beautifully renovated and versatile 4 bed 3 bath home with a bright feel throughout! BEAUTIFUL re-done hardwood floors are under the carpeting in the living room, dining room, and all bedrooms. This was done 2 years ago along with all new paint, flooring, full kitchen, bathrooms, hardware, fixtures, and more. The virtually staged photos are to offer buyers a visualization tool on how and where to place furnishings in those rooms. The floor plan of this house is the perfect mix of open concept and private areas for a home office, playroom, or additional living room. The basement could be easily finished for a whole new level of living space and convenience of having its own entry door! Off of the kitchen you'll enjoy the screened in porch, but you can easily enclose this & add heat for extra square footage and space... can you say instant equity! The outside of this house has just as much to offer as the inside with multiple areas to enjoy...The front porch, back enclosed porch, and brick back patio open up to a big yard that is all available for you and your guests to enjoy. Did I mention that you can literally walk down the back yard onto the Chester Valley Trail!? Daily scenic walks, bike rides, or anything else you would enjoy with family on the trail to scenic views, Wegmans, or just a safe workout. The large driveway and garage are benefits as well that enable you to easily maneuver cars and have added storage of items. Between the amazing location, turn-key ready, and possibilities for easily adding sq ft in the future you really can't lose with this one! Currently tenant occupied with tenants vacating April 30th, after which it will be touched up & empty. This location is top notch...quiet neighborhood, award winning school district, and convenient in so many ways - Downtown Malvern, Malvern Train Station, shopping, and major highways make this location A++. With so many close employers like Vanguard, Siemens, Ricoh, Oracle Cerner, and more this can cut your commute down to less than a few miles.

    Zillow last checked:

    Listing updated:

    Listed by:

    Caitlin Nicholson 484-431-0866,

    Mercury Real Estate Group

    Bought with:

    Tom Toole III, RS228901

    RE/MAX Main Line-West Chester

    Keir Abrahams, RS220442L

    RE/MAX Main Line-West Chester

    Source: Bright MLS,MLS#: PACT2059726MLS Logo

    Facts & features

    Interior

    Bedrooms & bathrooms
    • Bedrooms: 4
    • Bathrooms: 3
    • Full bathrooms: 1
    • 1/2 bathrooms: 2
    • Main level bathrooms: 1
    • Main level bedrooms: 1
    Basement
    • Area: 0
    Heating
    • Baseboard, Natural Gas
    Cooling
    • Central Air, Electric
    Appliances
    • Included: Electric Water Heater
    • Laundry: Washer In Unit, Dryer In Unit
    Features
    • Additional Stairway, Combination Kitchen/Dining, Combination Dining/Living, Dining Area, Entry Level Bedroom, Open Floorplan, Recessed Lighting, Upgraded Countertops
    • Flooring: Wood
    • Basement: Exterior Entry,Workshop,Walk-Out Access,Shelving
    • Number of fireplaces: 1
    • Fireplace features: Wood Burning
    Interior area
    • Total structure area: 1,650
    • Total interior livable area: 1,650 sqft
    • Finished area above ground: 1,650

    Property

    Parking
    • Total spaces: 1
    • Parking features: Garage Door Opener, Attached
    • Attached garage spaces: 1
    Accessibility
    • Accessibility features: None
    Features
    • Levels: Multi/Split,Three
    • Stories: 3
    • Pool features: None
    Lot
    • Size: 0.43 Acres
    Details
    • Additional structures: Above Grade, Below Grade
    • Parcel number: 4204F0022
    • Zoning: R
    • Special conditions: Standard

    Construction

    Type & style
    • Home type: SingleFamily
    • Property subtype: Single Family Residence
    Materials
    • Frame, Masonry
    • Foundation: Block
    Condition
    • New construction: No
    • Year built: 1961
    • Major remodel year: 2021

    Utilities & green energy

    • Sewer: Public Sewer
    • Water: Public

    Community & neighborhood

    Location
    • Region: Malvern
    • Subdivision: None Available
    • Municipality: EAST WHITELAND TWP

    HOA & financial

    Other financial information
    • Total actual rent: 36840

    Other

    Other facts
    • Listing agreement: Exclusive Right To Sell
    • Listing terms: FHA,Conventional
    • Ownership: Fee Simple

    Price history

    DateEventPrice
    5/23/2024Sold$570,000-4.8%$345/sqft
    Source: Bright MLS #PACT2059726 Report a problem
    4/24/2024Contingent$598,900$363/sqft
    Source: Bright MLS #PACT2059726 Report a problem
    4/7/2024Price change$598,900-7.8%$363/sqft
    Source: Bright MLS #PACT2059726 Report a problem
    3/1/2024Listed for sale$649,900+109.6%$394/sqft
    Source: Bright MLS #PACT2059726 Report a problem
    11/3/2021Sold$310,101$188/sqft
    Source: Public Record Report a problem

    Public tax history

    YearProperty taxesTax assessment
    2025$4,470 +3.6%$146,890
    2024$4,314 +2.5%$146,890
    2023$4,209 +7.2%$146,890 +4.4%
    2022$3,927 +2%$140,670
    2021$3,848 +298.3%$140,670
    2020$966 -73.7%$140,670
    2019$3,673 +1.9%$140,670
    2018$3,603 +9900.3%$140,670
    2017$36 -98.8%$140,670
    2016$3,112 $140,670
    2015$3,112 $140,670
    2014$3,112 $140,670
    2013-- $140,670
    2012-- $140,670
    2011-- $140,670
    2010-- $140,670
    2009-- $140,670
    2008-- $140,670
    2007-- $140,670
    2006-- $140,670
    2005-- $140,670
    2004-- $140,670
    2003-- $140,670
    2000-- $140,670

    Find assessor info on the county website

    Neighborhood: 19355

    Nearby schools

    GreatSchools rating
    Schools provided by the listing agent
    • District: Great Valley

    Source: Bright MLS. This data may not be complete. We recommend contacting the local school district to confirm school assignments for this home.

    Get a cash offer in 3 minutes
    Find out how much your home could sell for in as little as 3 minutes with a no-obligation cash offer.
    Estimated market value
    $666,700
    Get a cash offer in 3 minutes
    Find out how much your home could sell for in as little as 3 minutes with a no-obligation cash offer.
    Estimated market value
    $666,700