Experience pure joy of peaceful living as light pours in through the many varied windows and glass into this one-of-a-kind architect-designed gem sited on a private wooded parcel. Feel you are in nature as you dine & relax in front of the fireplace with with Burlington Brook babbling below. Custom design elements throughout with a comfortable open floor plan on the main floor and three levels of living. Remodeled kitchen with walk-in pantry, breakfast bar, eating area opening to the composite 16 X 14 deck with retractable awning. Primary bedroom is vaulted with a fireplace, walk-in closet, remodeled bath with a curved glass shower, a loft with an extraordinary circular window and access to a deck and view. *Expansion space* possible adding aprox+ 500 sq. ft., currently used as a walk-in attic storage area. Finished lower rec room has a full bath and walks out to a stone terrace w/ pergola. Beautiful landscaping, many stone walls. For a serene getaway, stroll down the custom stone walkway that takes you to a circular terrace at the brook! So close access to Unionville/Farmington conveniences, the Farmington River walk, Collinsville for shops, restaurants & kayaking. Additional features to note: a Jotul wood burning fireplace insert with automatic fan based on temperature. A hot and cold outdoor shower under the deck. 50 yr roof installed in 2007, Leaf guards on the gutters; much of the home has been resided with Hardiplank siding and AZEK trim on corners and windows, AZEK bead board under the overhangs and columns. Marvin windows, many custom. Large standby generator and two 80 gallon propane tanks (owned).
Sold for $671,000
$671,000
19 Doe Meadow Drive, Burlington, CT 06013
3beds
3,076sqft
Single Family Residence
Built in 1992
2.18 Acres Lot
$726,800 Zestimate®
$218/sqft
$4,189 Estimated rent
Home value
$726,800
$661,000 - $799,000
$4,189/mo
Zestimate® history
Owner options
List your home for rent
$4,189/mo
Rent Zestimate®
Find your next renter with Zillow Rental Manager. Plus, with online applications, you can quickly screen prospective tenants – for free.
$4,189/mo
Rent Zestimate®
Refinance and save
$4,842/mo
Est. payment
Refinancing to a lower rate could help reduce your monthly payments and save thousands over the life of the loan.
$4,842/mo
Est. payment
Explore your selling options
Work with a Zillow partner agent
Leverage their expertise and Zillow's premium Showcase listings to get your home seen by more buyers.
Get startedList with your own agent
Get your home in front of millions of buyers by listing it on Zillow.
Learn how to do itSell it yourself
Take full control of how buyers see your home on Zillow by listing For Sale by Owner (FSBO).
List your homeWhat's special
Zillow last checked:
Listing updated:
Listed by:
Carole Etzel 860-841-3081,
William Raveis Real Estate 860-677-9381
Bought with:
Keri A. Roy, REB.0791915
Kazantzis Real Estate, LLC
Source: Smart MLS,MLS#: 24077414
Facts & features
Interior
Bedrooms & bathrooms
- Bedrooms: 3
- Bathrooms: 4
- Full bathrooms: 3
- 1/2 bathrooms: 1
Primary bedroom
- Features: Vaulted Ceiling(s), Balcony/Deck, Fireplace, Full Bath, Walk-In Closet(s), Hardwood Floor
- Level: Upper
- Area: 306 Square Feet
- Dimensions: 17 x 18
Bedroom
- Features: Hardwood Floor
- Level: Upper
- Area: 132 Square Feet
- Dimensions: 11 x 12
Bedroom
- Features: Vaulted Ceiling(s), Hardwood Floor
- Level: Upper
- Area: 132 Square Feet
- Dimensions: 11 x 12
Primary bathroom
- Features: Remodeled, Corian Counters, Stall Shower, Tile Floor
- Level: Upper
Bathroom
- Features: Tile Floor
- Level: Main
Bathroom
- Features: Remodeled, Corian Counters, Tub w/Shower, Tile Floor
- Level: Upper
Bathroom
- Features: Full Bath, Stall Shower, Tile Floor
- Level: Lower
Dining room
- Features: Hardwood Floor
- Level: Main
- Area: 221 Square Feet
- Dimensions: 13 x 17
Great room
- Features: Fireplace, Sliders, Hardwood Floor
- Level: Main
- Area: 475 Square Feet
- Dimensions: 19 x 25
Kitchen
- Features: Remodeled, Quartz Counters, Dining Area, Kitchen Island, Pantry, Hardwood Floor
- Level: Main
- Area: 340 Square Feet
- Dimensions: 17 x 20
Rec play room
- Features: Patio/Terrace, Sliders, Wall/Wall Carpet
- Level: Lower
- Area: 350 Square Feet
- Dimensions: 14 x 25
Heating
- Forced Air, Oil
Cooling
- Central Air, Zoned
Appliances
- Included: Cooktop, Oven, Microwave, Range Hood, Refrigerator, Dishwasher, Disposal, Instant Hot Water, Washer, Dryer, Water Heater
- Laundry: Upper Level
Features
- Wired for Data, Open Floorplan, Entrance Foyer
- Windows: Thermopane Windows
- Basement: Full,Partially Finished,Liveable Space
- Attic: None
- Number of fireplaces: 2
- Fireplace features: Insert
Interior area
- Total structure area: 3,076
- Total interior livable area: 3,076 sqft
- Finished area above ground: 2,420
- Finished area below ground: 656
Property
Parking
- Total spaces: 2
- Parking features: Attached, Garage Door Opener
- Attached garage spaces: 2
Features
- Patio & porch: Deck, Patio
- Exterior features: Rain Gutters, Stone Wall
Lot
- Size: 2.18 Acres
- Features: Interior Lot, Subdivided, Cul-De-Sac
Details
- Parcel number: 497517
- Zoning: R44
- Other equipment: Generator
Construction
Type & style
- Home type: SingleFamily
- Architectural style: Contemporary
- Property subtype: Single Family Residence
Materials
- Clapboard, HardiPlank Type
- Foundation: Concrete Perimeter
- Roof: Asphalt
Condition
- New construction: No
- Year built: 1992
Utilities & green energy
- Sewer: Septic Tank
- Water: Well
- Utilities for property: Underground Utilities
Green energy
- Energy efficient items: Windows
- Energy generation: Solar
Community & HOA
Community
- Security: Security System
HOA
- Has HOA: No
Location
- Region: Burlington
Financial & listing details
- Price per square foot: $218/sqft
- Tax assessed value: $360,500
- Annual tax amount: $9,337
- Date on market: 3/5/2025
Price history
| Date | Event | Price |
|---|---|---|
| 4/25/2025 | Sold | $671,000+3.2%$218/sqft |
Source:  Smart MLS #24077414 Report a problem Smart MLS #24077414 Report a problem | ||
| 3/27/2025 | Pending sale | $649,900$211/sqft |
Source: Smart MLS #24077414 Report a problem | ||
| 3/27/2025 | Listed for sale | $649,900$211/sqft |
Source:  William Raveis Real Estate, Mortgage & Insurance #24077414 Report a problem William Raveis Real Estate, Mortgage & Insurance #24077414 Report a problem | ||
| 3/11/2025 | Pending sale | $649,900$211/sqft |
Source: William Raveis Real Estate, Mortgage & Insurance #24077414 Report a problem | ||
| 3/7/2025 | Listed for sale | $649,900$211/sqft |
Source: Smart MLS #24077414 Report a problem | ||
Public tax history
| Year | Property taxes | Tax assessment |
|---|---|---|
| 2025 | $9,589 +2.7% | $360,500 |
| 2024 | $9,337 +12.8% | $360,500 +40.3% |
| 2023 | $8,274 -1.5% | $256,970 |
| 2022 | $8,403 -2.1% | $256,970 |
| 2021 | $8,583 +0.3% | $256,970 |
| 2020 | $8,557 +0.9% | $256,970 |
| 2019 | $8,480 +2.8% | $256,970 +1.3% |
| 2018 | $8,247 +1.6% | $253,750 |
| 2017 | $8,120 +1.3% | $253,750 |
| 2016 | $8,019 +1.6% | $253,750 |
| 2015 | $7,892 | $253,750 |
Find assessor info on the county website
Neighborhood: 06013
Nearby homes
- $734,5005 bd4 ba4.1k sqft17 Doe Meadow Dr, Burlington, CT 06013Off Market
- $799,0005 bd4 ba2.9k sqft17 Doe Meadow Ln, Burlington, CT 06013Off Market
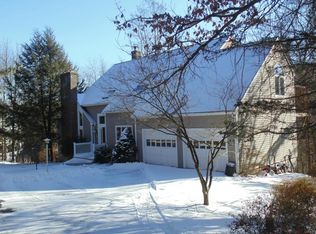
- $384,9002 bd1 ba1.3k sqft7 Barnes Hill Rd, Burlington, CT 06013Off Market
- $603,3003 bd3 ba1.9k sqft15 Doe Meadow Dr, Burlington, CT 06013Off Market
- $577,7003 bd3 ba1.7k sqft5 Barnes Hill Rd, Burlington, CT 06013Off Market
- $616,7005 bd3 ba2.9k sqft9 Barnes Hill Rd, Burlington, CT 06013Off Market
- $593,1003 bd3 ba1.9k sqft16 Doe Meadow Dr, Burlington, CT 06013Off Market
- $393,3002 bd1 ba1.6k sqft80 Spielman Hwy, Burlington, CT 06013Off Market
Nearby schools
GreatSchools rating
- 7/10Har-Bur Middle SchoolGrades: 5-8Distance: 2.7 mi
- 7/10Lewis S. Mills High SchoolGrades: 9-12Distance: 2.7 mi
- 8/10Lake Garda Elementary SchoolGrades: PK-4Distance: 3 mi
Schools provided by the listing agent
- Elementary: Lake Garda
- Middle: Har-Bur
- High: Lewis Mills
Source: Smart MLS. This data may not be complete. We recommend contacting the local school district to confirm school assignments for this home.


Get pre-qualified for a loan
At Zillow Home Loans, we can pre-qualify you in as little as 5 minutes with no impact to your credit score.An equal housing lender. NMLS #10287.
Sell for more on Zillow
Get a Zillow Showcase℠ listing at no additional cost and you could sell for .
$726,800
2% more
+$14,536
With Zillow Showcase(estimated)
$741,336
- Connecticut
- Hartford County
- Burlington
- 06013
- 19 Doe Meadow Drive
Nearby cities
Nearby zip codes
Other Burlington Topics
