Skip main navigation
Off market
Street View
  • $724,000

    19 Dogwood Ln, Hamilton, NJ 08690

    4beds
    2,263sqft
    SingleFamily
    Built in 2011
    0.4 Acres Lot
    $724,000 Zestimate®
    $320/sqft
    $4,299 Estimated rent

    Home value

    $724,000

    $688,000 - $760,000

    $4,299/mo

    Zestimate® history
    Loading
    Loading...

    Owner options

    List your home for rent

    $4,299/mo

    Rent Zestimate®

    Find your next renter with Zillow Rental Manager. Plus, with online applications, you can quickly screen prospective tenants – for free.

    Learn more

    $4,299/mo

    Rent Zestimate®

    Refinance and save

    $5,163/mo

    Est. payment

    Refinancing to a lower rate could help reduce your monthly payments and save thousands over the life of the loan.

    See today's rates

    $5,163/mo

    Est. payment

    Explore your selling options

    Work with a Zillow partner agent

    Leverage their expertise and Zillow's premium Showcase listings to get your home seen by more buyers.

    Get started

    List with your own agent

    Get your home in front of millions of buyers by listing it on Zillow.

    Learn how to do it

    Sell it yourself

    Take full control of how buyers see your home on Zillow by listing For Sale by Owner (FSBO).

    List your home

    What's special

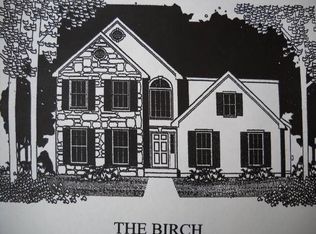
    Spectacular Energy Star Certified 4 bed, 2 and one half bath 2400 sq ft. custom built colonial on a premium half acre lot, located on a private cul de sac. This meticulously maintained home was built only 8 years ago and is loaded with builder upgrades and special features. The attention to detail and quality is evident as you approach the home, featuring a stone faade, vinyl dimensional shingles, Anderson windows and custom azek trim. As you enter the home you will be impressed with the 9? ceilings, hardwood flooring throughout, crown mouldings and chair rail in the living and dining rooms. A bay window in the living room adds a warming touch. The designer kitchen will inspire you with features such as a custom tile backsplash, 42" cabinets, granite countertops, cook?s island, stainless appliances, an electric induction range with a gas hookup if preferred. The kitchen with sliders out to a deck and large open eating area flow seamlessly into the great room with a gas fireplace with a custom wood mantle. As you head up to the four well sized bedrooms, you will notice the oak treads on the stairs. All the baths have granite counters and ceramic tile. The master bedroom is your own personal oasis with a soaking tub and separate shower, crown mouldings, large walk in closet and plantation shutters. The walk out/up full poured 8? basement is ready to be completely finished by the new owner with a plumbing rough in for an additional third bathroom. Perfect for multi generational living. The back yard is secluded and bordered by woods and includes an Amish shed matching the home for additional storage. There are so many upgrades, options and designer touches to mention?.a must see for sure! Extras include, Two zone heat and air, full sheet rocked two car garage with openers. Close to schools, shopping and major roadways and the Hamilton train station. A great community to live and work.

    This property is off market, which means it's not currently listed for sale or rent on Zillow. This may be different from what's available on other websites or public sources.
    Facts & features

    Interior

    Bedrooms & bathrooms
    • Bedrooms: 4
    • Bathrooms: 3
    • Full bathrooms: 2
    • 1/2 bathrooms: 1
    Heating
    • Forced air, Electric
    Cooling
    • Central
    Appliances
    • Included: Dryer, Microwave, Range / Oven, Refrigerator, Washer
    Features
    • Ceiling Fan(s), Kitchen Island, Recessed Lighting, Walk-In Closet(s), Crown Molding, Formal/Separate Dining Room, Floor Plan - Traditional, Primary Bath(s)
    Interior area
    • Total interior livable area: 2,263 sqft
    • Finished area below ground: 0

    Property

    Parking
    • Total spaces: 2
    • Parking features: Garage - Attached
    Features
    • Exterior features: Shingle (Not Wood), Vinyl
    Lot
    • Size: 0.4 Acres
    Details
    • Parcel number: 030162900000002902
    • Special conditions: Standard

    Construction

    Type & style
    • Home type: SingleFamily
    • Architectural style: Colonial
    Condition
    • Year built: 2011

    Community & HOA

    Location
    • Region: Hamilton
    • Municipality: HAMILTON TWP

    Financial & listing details

    • Price per square foot: $320/sqft
    • Tax assessed value: $400,300
    • Annual tax amount: $14,107

    Price history

    DateEventPrice
    10/29/2020Sold$500,000+6%$221/sqft
    Source: Public Record Report a problem
    8/13/2012Sold$471,500$208/sqft
    Source: Public Record Report a problem

    Public tax history

    YearProperty taxesTax assessment
    2025$14,107 $400,300
    2024$14,107 +8%$400,300
    2023$13,062 $400,300
    2022$13,062 +6.5%$400,300
    2021$12,261 +2.3%$400,300
    2020$11,989 +0.6%$400,300
    2019$11,921 +2.6%$400,300
    2018$11,617 +1.7%$400,300
    2017$11,425 +13.5%$400,300
    2016$10,064 +1.7%$400,300 +82.5%
    2015$9,893 +4%$219,300
    2014$9,509 +2231%$219,300
    2013$408 $219,300
    Find assessor info on the county website

    Neighborhood: Mercerville

    Nearby schools

    GreatSchools rating
    Schools provided by the listing agent
    • Elementary: MORGAN
    • Middle: REYNOLDS
    • High: STEINERT
    • District: HAMILTON TOWNSHIP

    Source: The MLS. This data may not be complete. We recommend contacting the local school district to confirm school assignments for this home.

    Get a cash offer in 3 minutes
    Find out how much your home could sell for in as little as 3 minutes with a no-obligation cash offer.
    Estimated market value
    $724,000
    Get a cash offer in 3 minutes
    Find out how much your home could sell for in as little as 3 minutes with a no-obligation cash offer.
    Estimated market value
    $724,000