Skip main navigation
Closed
  • $525,000

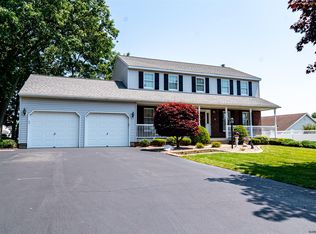
    19 Dogwood Lane, Albany, NY 12211

    2beds
    2,075sqft
    Single Family Residence, Residential
    Built in 1993
    0.28 Acres Lot
    $-- Zestimate®
    $253/sqft
    $2,653 Estimated rent

    Home value

    Not available

    Estimated sales range

    Not available

    $2,653/mo

    Zestimate® history
    Loading
    Loading...

    Owner options

    List your home for rent

    $2,653/mo

    Rent Zestimate®

    Find your next renter with Zillow Rental Manager. Plus, with online applications, you can quickly screen prospective tenants – for free.

    Learn more

    $2,653/mo

    Rent Zestimate®

    Refinance and save

    $3,562/mo

    Est. payment

    Refinancing to a lower rate could help reduce your monthly payments and save thousands over the life of the loan.

    See today's rates

    $3,562/mo

    Est. payment

    Explore your selling options

    Work with a Zillow partner agent

    Leverage their expertise and Zillow's premium Showcase listings to get your home seen by more buyers.

    Get started

    List with your own agent

    Get your home in front of millions of buyers by listing it on Zillow.

    Learn how to do it

    Sell it yourself

    Take full control of how buyers see your home on Zillow by listing For Sale by Owner (FSBO).

    List your home

    What's special

    Attached two-car garageTwo full-bathCustom built-insAdjoining wood deckLarge en suite bathCustom his-and-her closetsSpacious primary suite
    Step into this custom Crisafulli built TWO bedroom, TWO full-bath RANCH offering a unique contemporary layout and exceptional craftsmanship throughout. Open floor plan is anchored by a striking double-sided gas fireplace, creating an inviting flow between living spaces. Featuring a peninsula kitchen island & other custom built-ins-- a wall oven, gas cooktop with downdraft exhaust, disposal, ceramic tile counters. Two sets of French doors lead to a charming enclosed patio/porch and adjoining wood deck—perfect for relaxing or entertaining. Oak hardwood floors throughout. Cathedral ceilings in the sunken great room & CUSTOM Andersen windows that fill the home with natural light. Convenient first-floor living includes a spacious primary suite with custom his-and-her closets and a large en suite bath showcasing a jetted soaking tub and separate shower. A huge unfinished basement with studs and insulation offers excellent potential to be finished. Additional features include an attached two-car garage and backup home generator. Located in a fantastic, convenient neighborhood. Close to shopping, major highways, and all conveniences. South Colonie Schools.

    Zillow last checked:

    Listing updated:

    Listed by:

    Dominick Ieraci 518-724-5824,

    KW Platform

    Bought with:

    Samantha Kettlewood, 10401369424

    Empire Real Estate Firm LLC

    Source: Global MLS,MLS#: 202530145MLS Logo

    Facts & features

    Interior

    Bedrooms & bathrooms
    • Bedrooms: 2
    • Bathrooms: 2
    • Full bathrooms: 2
    Primary bedroom
    • Level: First
    Bedroom
    • Level: First
    Primary bathroom
    • Level: First
    Full bathroom
    • Level: First
    Dining room
    • Level: First
    Great room
    • Level: First
    Kitchen
    • Level: First
    Heating
    • Forced Air, Natural Gas
    Cooling
    • Central Air
    Appliances
    • Included: Built-In Electric Oven, Cooktop, Dishwasher, Disposal, Down Draft, Refrigerator, Washer/Dryer
    • Laundry: Laundry Closet, Main Level
    Features
    • Ceiling Fan(s), Vaulted Ceiling(s), Walk-In Closet(s), Eat-in Kitchen, Kitchen Island, Built-in Features
    • Flooring: Ceramic Tile, Hardwood
    • Doors: French Doors, Storm Door(s)
    • Windows: Blinds, Display Window(s)
    • Basement: Full,Interior Entry,Sump Pump
    • Number of fireplaces: 1
    • Fireplace features: Gas, Living Room
    Interior area
    • Total structure area: 2,075
    • Total interior livable area: 2,075 sqft
    • Finished area above ground: 2,075
    • Finished area below ground: 0

    Property

    Parking
    • Total spaces: 4
    • Parking features: Off Street, Paved, Attached, Driveway
    • Garage spaces: 2
    • Has uncovered spaces: Yes
    Features
    • Patio & porch: Pressure Treated Deck, Rear Porch, Screened, Enclosed
    • Exterior features: Lighting
    • Has spa: Yes
    • Spa features: Bath
    • Fencing: None
    Lot
    • Size: 0.28 Acres
    • Features: Level, Sprinklers In Front, Landscaped
    Details
    • Parcel number: 012689 42.12438
    • Special conditions: Standard

    Construction

    Type & style
    • Home type: SingleFamily
    • Architectural style: Carriage/Patio,Contemporary,Ranch
    • Property subtype: Single Family Residence, Residential
    Materials
    • Brick, Vinyl Siding
    • Foundation: Block
    • Roof: Asphalt
    Condition
    • New construction: No
    • Year built: 1993

    Utilities & green energy

    • Electric: Generator
    • Sewer: Public Sewer
    • Water: Public
    • Utilities for property: Cable Available, Underground Utilities

    Community & HOA

    HOA
    • Has HOA: No
    Location
    • Region: Loudonville

    Financial & listing details

    • Price per square foot: $253/sqft
    • Tax assessed value: $457,700
    • Annual tax amount: $8,994
    • Date on market: 11/26/2025

    Price history

    DateEventPrice
    1/8/2026Sold$525,000+7.2%$253/sqft
    Source: Global MLS #202530145 Report a problem
    12/5/2025Pending sale$489,900$236/sqft
    Source: Global MLS #202530145 Report a problem
    11/26/2025Listed for sale$489,900+138.4%$236/sqft
    Source: Global MLS #202530145 Report a problem
    4/30/1993Sold$205,500$99/sqft
    Source: Public Record Report a problem

    Public tax history

    YearProperty taxesTax assessment
    2025-- $200,000
    2024-- $200,000
    2023-- $200,000
    2022-- $200,000
    2021-- $200,000
    2020-- $200,000
    2019-- $200,000
    2018-- $200,000
    2017-- $200,000
    2016-- $200,000
    2015-- $200,000
    2014-- $200,000
    2013-- $200,000
    2012-- $200,000
    2011-- $200,000
    2010-- $200,000
    2009-- $200,000
    2008-- $200,000
    2007-- $200,000
    2006-- $200,000
    2005-- $200,000
    2004-- $200,000
    2003-- $200,000
    2002-- $200,000
    2001-- $200,000
    2000-- $200,000
    Find assessor info on the county website

    Neighborhood: Loudonville

    Nearby schools

    GreatSchools rating
    Schools provided by the listing agent
    • High: Colonie Central HS

    Source: Global MLS. This data may not be complete. We recommend contacting the local school district to confirm school assignments for this home.