Everything in this home has been renovated with style, love, and attention to detail! This meticulously maintained 4-bedroom, 2.5-bath residence is truly move-in ready.
The first floor features a spacious family room, formal dining area, laundry room, updated powder room, and a beautifully renovated kitchen with 42-inch shaker soft-close cabinetry, granite countertops, stylish backsplash, stainless steel appliances, and a built-in pantry.
Throughout the home, you'll find hardwood flooring, crown molding, recessed lighting, and abundant natural light. Upstairs offers four generously sized bedrooms, including a spacious primary suite with a walk-in closet and fully renovated en-suite bath. The hall bathroom has also been tastefully updated. Major upgrades include newer windows and roof (approximately 4 years old), Andersen sliding doors, HVAC and Goodman furnace (2017), tankless water heater, whole-house humidifier, WiFi thermostats, and three-zone heating and cooling.
Enjoy a fully fenced backyard with a gazebo, perfect for entertaining or relaxing. Additional features include a one-car garage, pull-down attic storage, and sprinkler system.
Conveniently located near Route 9, the Garden State Parkway, shopping, dining, parks, and just minutes from the Jersey Shore's beaches and boardwalks.
For sale
$595,000
19 W Dolphin Circle W, Bayville, NJ 08721
4beds
1,817sqft
Single Family Residence
Built in 2000
7,405 Square Feet Lot
$593,400 Zestimate®
$327/sqft
$15/mo HOA
What's special
Stylish backsplashOne-car garageRecessed lightingBeautifully renovated kitchenFully renovated en-suite bathCrown moldingAbundant natural light
- 36 days |
- 1,380 |
- 89 |
Likely to sell faster than
Zillow last checked:
Listing updated:
Listed by:
Natalie Pantelo 732-259-9300,
Realty One Group Central
Source: MoreMLS,MLS#: 22618254
Facts & features
Interior
Bedrooms & bathrooms
- Bedrooms: 4
- Bathrooms: 3
- Full bathrooms: 2
- 1/2 bathrooms: 1
Rooms
- Room types: Loft
Heating
- Natural Gas, 3+ Zoned Heat
Cooling
- Central Air, 3+ Zoned AC
Features
- Dec Molding, Eat-in Kitchen, Recessed Lighting
- Flooring: Wood
- Attic: Pull Down Stairs
Interior area
- Total structure area: 1,817
- Total interior livable area: 1,817 sqft
Video & virtual tour
Property
Parking
- Total spaces: 1
- Parking features: Asphalt, Driveway
- Attached garage spaces: 1
- Has uncovered spaces: Yes
Features
- Stories: 2
- Exterior features: Storage, Lighting
Lot
- Size: 7,405 Square Feet
- Dimensions: 66 x 111
- Features: Cul-De-Sac
Details
- Parcel number: 06009730300020
- Zoning description: Residential, Single Family
Construction
Type & style
- Home type: SingleFamily
- Architectural style: Colonial
- Property subtype: Single Family Residence
Materials
- Foundation: Slab
Condition
- Year built: 2000
Utilities & green energy
- Sewer: Public Sewer
Community & HOA
Community
- Subdivision: None
HOA
- Has HOA: Yes
- HOA fee: $178 annually
Location
- Region: Bayville
Financial & listing details
- Price per square foot: $327/sqft
- Tax assessed value: $246,300
- Annual tax amount: $6,379
- Date on market: 6/17/2026
- Inclusions: Outdoor Lighting, Washer, Blinds/Shades, Dishwasher, Dryer, Microwave, Stove, Refrigerator, Garage Door Opener, Humidifier
Estimated market value
$593,400
$564,000 - $623,000
$3,371/mo
Price history
| Date | Event | Price |
|---|---|---|
| 6/17/2026 | Listed for sale | $595,000+143.9%$327/sqft |
Source:  MoreMLS #22618254 Report a problem MoreMLS #22618254 Report a problem | ||
| 1/29/2016 | Sold | $244,000-5.1%$134/sqft |
Source: MoreMLS #21524231 Report a problem | ||
| 10/21/2015 | Price change | $256,999-1.9%$141/sqft |
Source: Realmart Realty LLC. #21524231 Report a problem | ||
| 9/2/2015 | Price change | $261,999-2.2%$144/sqft |
Source: Realmart Realty LLC. #21524231 Report a problem | ||
| 7/30/2015 | Price change | $267,900-1.5%$147/sqft |
Source: Realmart Realty LLC. #21524231 Report a problem | ||
| 7/9/2015 | Price change | $271,999-1.8%$150/sqft |
Source: Realmart Realty LLC. #21524231 Report a problem | ||
| 6/19/2015 | Price change | $276,999+1.1%$152/sqft |
Source: Realmart Realty LLC. #21524231 Report a problem | ||
| 6/16/2015 | Listed for sale | $273,999+3123.5%$151/sqft |
Source: Owner Report a problem | ||
| 12/22/2011 | Sold | $8,500-96.7%$5/sqft |
Source: Public Record Report a problem | ||
| 8/20/2008 | Sold | $257,000-15.7%$141/sqft |
Source: Public Record Report a problem | ||
| 9/3/2004 | Sold | $305,000+114.8%$168/sqft |
Source: Public Record Report a problem | ||
| 11/29/2000 | Sold | $141,990$78/sqft |
Source: Public Record Report a problem | ||
Public tax history
| Year | Property taxes | Tax assessment |
|---|---|---|
| 2023 | $5,608 +2.2% | $246,300 |
| 2022 | $5,490 | $246,300 |
| 2021 | $5,490 +2.9% | $246,300 |
| 2020 | $5,337 +0.3% | $246,300 |
| 2019 | $5,320 +3.8% | $246,300 |
| 2018 | $5,123 +0.5% | $246,300 |
| 2017 | $5,096 +2.8% | $246,300 |
| 2016 | $4,956 +2.9% | $246,300 |
| 2015 | $4,815 +2.5% | $246,300 |
| 2014 | $4,697 +2.4% | $246,300 |
| 2013 | $4,586 +2.7% | $246,300 |
| 2012 | $4,465 -0.3% | $246,300 |
| 2011 | $4,480 -9% | $246,300 |
| 2010 | $4,923 +2.4% | $246,300 +67.4% |
| 2009 | $4,807 +4.8% | $147,100 |
| 2008 | $4,585 | $147,100 |
| 2007 | -- | $147,100 |
| 2006 | $3,963 | $147,100 |
| 2004 | -- | $147,100 |
| 2003 | -- | $147,100 |
| 2002 | -- | $147,100 |
Find assessor info on the county website
Monthly payment
Est. payment
Payment breakdown
Explore the cost of this home by adjusting the details. Changes won't be saved.Climate risks
Neighborhood: 08721
Nearby schools
GreatSchools rating
- 5/10Clara B Worth Elementary SchoolGrades: PK-4Distance: 0.2 mi
- 4/10Central Regional Middle SchoolGrades: 7-8Distance: 2.2 mi
- 3/10Central Regional High SchoolGrades: 9-12Distance: 1.9 mi
Schools provided by the listing agent
- Elementary: Bayville
- Middle: Central Reg Middle
- High: Central Regional
Source: MoreMLS. This data may not be complete. We recommend contacting the local school district to confirm school assignments for this home.
- $246,6003 bd3 ba1.4k sqft21 Dolphin Cir W, Bayville, NJ 08721Off Market
- $515,0003 bd3 ba1.6k sqft15 Dolphin Cir W, Bayville, NJ 08721Sold
- $580,0004 bd4 ba1.8k sqft22 Dolphin Cir W, Bayville, NJ 08721Sold
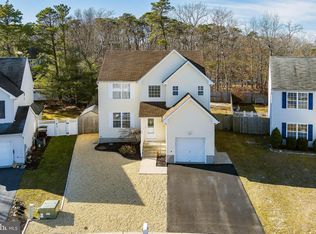
- $489,3003 bd2 ba1.4k sqft11 Dolphin Cir W, Bayville, NJ 08721Off Market
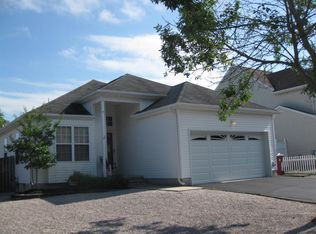
- $503,7003 bd2 ba1.4k sqft25 Dolphin Cir W, Bayville, NJ 08721Off Market
- $540,6004 bd3 ba1.8k sqft20 Dolphin Cir W, Bayville, NJ 08721Off Market
- $533,9003 bd3 ba1.6k sqft24 Dolphin Cir W, Bayville, NJ 08721Off Market
- $526,9003 bd3 ba1.6k sqft26 Dolphin Cir W, Bayville, NJ 08721Off Market
A local agent can set up tours, give advice and negotiate with sellers.
A local lender can help you make sure your offer is ready when you are.
Similar homes
- $539,9004 bd2 ba1.5k sqft64 Woodland Rd, Bayville, NJ 08721For Sale

 MLS ID #NJOC2043466, Mary Bueti, BHHS Fox & Roach Toms River. Bright MLS
 - $575,0004 bd3 ba1.8k sqft32 Belmont Avenue, Bayville, NJ 08721For Sale

 MLS ID #22618621, Halley Fitzsimmons, EXP Realty. MoreMLS
 - $660,0004 bd2 ba2.3k sqft8 Eagle Drive, Bayville, NJ 08721For Sale
 MLS ID #22621201, David Lazaro, Keller Williams Shore Properties. MoreMLS
 - $599,9004 bd2 ba1.7k sqft409 Predmore Avenue, Lanoka Harbor, NJ 08734For Sale
 MLS ID #22618009, Matthew Gregorin, Keller Williams Realty West Monmouth. MoreMLS
 - $569,5003 bd3 ba2k sqft14 Osprey Lane, Bayville, NJ 08721For SaleMLS ID #22615742, Alyssa Giglio, Keller Williams Preferred Properties,Bayville. MoreMLS
- $519,0003 bd3 ba2.1k sqft1548 Longboat Avenue, Beachwood, NJ 08722For SaleMLS ID #22616988, Amy E Faherty, Keller Williams Realty Ocean Living. MoreMLS
- $650,0005 bd3 ba2k sqft23 Layton Avenue, Pine Beach, NJ 08741For SaleMLS ID #22620770, Lorraine F Petersen, RE/MAX at Barnegat Bay. MoreMLS
- $599,0004 bd2 ba1.8k sqft1501 Chatham Drive, Toms River, NJ 08753For SaleMLS ID #22602984, Reuven Weiss, Nationwide Homes Realty. MoreMLS
- $629,0004 bd2 ba1.8k sqft1117 Verdant Road, Toms River, NJ 08753For SaleMLS ID #22615253, Nancy Galatro, Robert DeFalco Realty Inc.. MoreMLS
- $624,0004 bd3 ba1.9k sqft389 Kildare Drive, Toms River, NJ 08753For SaleMLS ID #22613997, Caroline Garguilo, Keller Williams Realty Central Monmouth. MoreMLS
- $539,0004 bd2 ba1.8k sqft816 Berkeley Avenue, Beachwood, NJ 08722For SaleMLS ID #22614931, Yitzy Rosenbaum, Blue Key Realty, LLC. MoreMLS
- $669,0004 bd3 ba2.2k sqft209 Gilford Avenue, Island Heights, NJ 08732For SaleMLS ID #22618606, Summit Tognetti, RE/MAX Revolution. MoreMLS
- $580,0003 bd2 ba1.8k sqft1326 Leguene Avenue, Forked River, NJ 08731For SaleMLS ID #22618122, Ramil Abreu, United Real Estate of North Jersey. MoreMLS
- $575,0003 bd3 ba2k sqft515 Pheasant Lane, Toms River, NJ 08753For SaleMLS ID #22613711, George Russ, Keller Williams Realty West Monmouth. MoreMLS
- $667,5004 bd2 ba2k sqft888 Briarcliff Drive, Toms River, NJ 08753For SaleMLS ID #22620016, Kimberly Bell, RE/MAX Revolution. MoreMLS
- $675,0004 bd3 ba2k sqft1032 Birmingham Avenue, Toms River, NJ 08757For SaleMLS ID #22621234, Miriam Zaks, NextHome Realty Premier Properties. MoreMLS
- $579,0004 bd2 ba1.6k sqft20 Western Drive, Howell, NJ 07731For SaleMLS ID #22620020, Shlomo Wilner, Crossroads Realty Sapphire Group. MoreMLS
- $539,9993 bd3 ba1.7k sqft130 2nd Avenue, Toms River, NJ 08757For SaleMLS ID #22617122, Diana Vazquez, Keller Williams Realty Monmouth/Ocean. MoreMLS
- $539,9004 bd2 ba1.7k sqft1221 Bewick Street, Toms River, NJ 08753For SaleMLS ID #22613750, Diane Thurber-Wamsley, Concord Realty Group. MoreMLS
- $625,0004 bd3 ba1.9k sqft738 Manor Drive, Brick, NJ 08723For SaleMLS ID #22619226, Teresa M Barba, Keller Williams Realty West Monmouth. MoreMLS
