Skip main navigation
Sold for $675,000
  • $675,000

    19 Donald Lane, Ossining, NY 10562

    3beds
    1,408sqft
    Single Family Residence, Residential
    Built in 1953
    0.34 Acres Lot
    $690,800 Zestimate®
    $479/sqft
    $4,282 Estimated rent

    Home value

    $690,800

    $622,000 - $767,000

    $4,282/mo

    Zestimate® history
    Loading
    Loading...

    Owner options

    List your home for rent

    $4,282/mo

    Rent Zestimate®

    Find your next renter with Zillow Rental Manager. Plus, with online applications, you can quickly screen prospective tenants – for free.

    Learn more

    $4,282/mo

    Rent Zestimate®

    Refinance and save

    $4,561/mo

    Est. payment

    Refinancing to a lower rate could help reduce your monthly payments and save thousands over the life of the loan.

    See today's rates

    $4,561/mo

    Est. payment

    Explore your selling options

    Work with a Zillow partner agent

    Leverage their expertise and Zillow's premium Showcase listings to get your home seen by more buyers.

    Get started

    List with your own agent

    Get your home in front of millions of buyers by listing it on Zillow.

    Learn how to do it

    Sell it yourself

    Take full control of how buyers see your home on Zillow by listing For Sale by Owner (FSBO).

    List your home

    What's special

    Great cross ventilationThree comfortable bedroomsOpen layoutEncapsulated crawl spaceNew flagstone walkwayPeaceful cul-de-sacFull attic freshly insulated
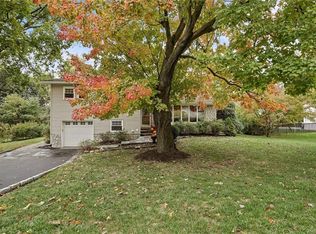
    Located along a peaceful cul-de-sac in Ossining, there is a quiet grace to 19 Donald Lane. This beautifully maintained home welcomes you with sun-filled rooms and a sense of calm. As you walk up the new flagstone walkway and enter through the front door, you're greeted by the spacious living room lit by bay windows setting the tone for relaxed mornings or hosting evening guests. The open layout flows into a formal dining room with French doors to a large deck overlooking your private, partially fenced yard. Feel the crisp fall breeze with great cross ventilation when you want some fresh air indoors. Just a few steps up are three comfortable bedrooms and a full bathroom, offering a restful retreat at the end of the day. Downstairs is the opportunity for a home office, media room, or cozy den with powder room. The attached garage is long and, in addition to your car, provides room for extra storage and has a large workbench. There is also a full attic freshly insulated and an encapsulated crawl space. Every update speaks to the care of this home: new HVAC, oil tank, windows, and insulation. Conveniently close to shops, restaurants, and route 9A, this home offers a blend of serenity and practicality. Like you, your new home is here and ready for its next chapter.

    Zillow last checked:

    Listing updated:

    Listed by:

    Luke Joachim 914-772-1772,

    Redfin Real Estate 914-618-5318

    Bought with:

    Isabel Suspiro, 30SU0533787

    Four Seasons RealEstate Center

    Source: OneKey® MLS as distributed by MLS GRID,MLS#: 924061MLS Logo

    Facts & features

    Interior

    Bedrooms & bathrooms
    • Bedrooms: 3
    • Bathrooms: 2
    • Full bathrooms: 1
    • 1/2 bathrooms: 1
    Heating
    • Ducts, Forced Air, Oil
    Cooling
    • Central Air, Ductwork, ENERGY STAR Qualified Equipment
    Appliances
    • Included: Convection Oven, Cooktop, Dishwasher, Dryer, Electric Cooktop, Electric Oven, ENERGY STAR Qualified Appliances, Humidifier, Refrigerator, Washer, Oil Water Heater
    • Laundry: Washer/Dryer Hookup, Electric Dryer Hookup, Laundry Room, Washer Hookup
    Features
    • Chandelier, Crown Molding, Entrance Foyer, Formal Dining, Original Details, Smart Thermostat, Storage, Tile Counters, Walk Through Kitchen
    • Flooring: Carpet, Hardwood, Tile, Vinyl
    • Windows: Bay Window(s), Blinds, Double Pane Windows, Drapes, ENERGY STAR Qualified Windows, Insulated Windows, New Windows, Screens, Tilt Turn Windows, Tinted Windows, Wood Frames
    • Basement: Crawl Space,Finished
    • Attic: Storage
    • Has fireplace: No
    Interior area
    • Total structure area: 1,550
    • Total interior livable area: 1,408 sqft

    Property

    Parking
    • Total spaces: 1
    • Parking features: Driveway, Private
    • Garage spaces: 1
    • Has uncovered spaces: Yes
    Features
    • Levels: Multi/Split
    • Patio & porch: Deck
    • Exterior features: Dog Run, Gas Grill, Mailbox, Rain Gutters, Speakers
    • Fencing: Back Yard,Partial
    • Has view: Yes
    • View description: Neighborhood, Trees/Woods
    Lot
    • Size: 0.34 Acres
    Details
    • Parcel number: 420309001300000000001500005
    • Special conditions: None
    • Other equipment: Dehumidifier

    Construction

    Type & style
    • Home type: SingleFamily
    • Property subtype: Single Family Residence, Residential
    Materials
    • Blown-In Insulation, Vinyl Siding
    Condition
    • Year built: 1953

    Utilities & green energy

    • Sewer: Public Sewer
    • Water: Public
    • Utilities for property: Cable Available, Cable Connected, Electricity Connected, Phone Available, Phone Connected, Sewer Available, Sewer Connected, Trash Collection Public, Water Available, Water Connected

    Community & neighborhood

    Location
    • Region: Ossining

    Other

    Other facts
    • Listing agreement: Exclusive Right To Sell

    Price history

    DateEventPrice
    3/26/2026Sold$675,000$479/sqft
    Source: OneKey® MLS as distributed by MLS GRID #924061 Report a problem
    2/2/2026Pending sale$675,000$479/sqft
    Source: OneKey® MLS as distributed by MLS GRID #924061 Report a problem
    1/8/2026Listed for sale$675,000-2.9%$479/sqft
    Source: OneKey® MLS as distributed by MLS GRID #924061 Report a problem
    12/15/2025Listing removed$695,000$494/sqft
    Source: OneKey® MLS as distributed by MLS GRID #924061 Report a problem
    10/16/2025Listed for sale$695,000+45.1%$494/sqft
    Source: OneKey® MLS as distributed by MLS GRID #924061 Report a problem
    12/7/2006Sold$479,000+159.6%$340/sqft
    Source: Public Record Report a problem
    10/31/1996Sold$184,500$131/sqft
    Source: Public Record Report a problem

    Public tax history

    YearProperty taxesTax assessment
    2025-- $612,800 +10.8%
    2024-- $553,000 +11.2%
    2023-- $497,200 +12.5%
    2022-- $442,000 +12%
    2021-- $394,600
    2020-- $394,600 +2.4%
    2019-- $385,200 +3%
    2018-- $374,100 +1%
    2017-- $370,400
    2016-- $370,400 +1859.8%
    2015$8,594 $18,900
    2014$8,594 $18,900
    2013$8,594 $18,900
    2012-- $18,900
    2011-- $18,900
    2010-- $18,900
    2009-- $18,900
    2008-- $18,900
    2007-- $18,900
    2006-- $18,900
    2005-- $18,900
    2004-- $18,900
    2003-- $18,900
    2002-- $18,900
    2001-- $18,900
    2000-- $18,900
    1999-- $18,900

    Find assessor info on the county website

    Neighborhood: Spring Valley

    Nearby schools

    GreatSchools rating
    Schools provided by the listing agent
    • Elementary: Brookside
    • Middle: Anne M Dorner Middle School
    • High: Ossining High School

    Source: OneKey® MLS as distributed by MLS GRID. This data may not be complete. We recommend contacting the local school district to confirm school assignments for this home.

    Get a cash offer in 3 minutes
    Find out how much your home could sell for in as little as 3 minutes with a no-obligation cash offer.
    Estimated market value
    $690,800
    Get a cash offer in 3 minutes
    Find out how much your home could sell for in as little as 3 minutes with a no-obligation cash offer.
    Estimated market value
    $690,800