A TRUE MODERN ALPINE MASTERPIECE, PURGATORY RESORT'S MOST STUNNING HOME! This home is truly spectacular and there is nothing anything like it throughout the entire resort area. Soaring glass walls and ceilings surround the great room area to take in all of the incredible mountain views in all directions. Very elegant clean lines throughout the home and no attention to detail was missed. Massive steel beams support the entire structure in the most elegantly modern ways. Once you enter this space you'll simply want to sit down and never leave! The Kitchen and dining area opens up to massive covered deck through a 20' wall of sliding glass doors to allow for an incredible indoor-outdoor living experience. On this deck you'll find a large hot tub, built in Green Egg grill and outdoor sink, stone fireplace with an outdoor flat screen TV above along with plenty of seating room for entertaining your entire group. The deck itself is Trex while all the railings along with the beautiful tongue and groove overhang are cedar. Off the east side of the great room you'll find another large deck with a custom built in fire pit for enjoying the incredible starry nights under the Milky Way. The home is also being SOLD FULLY FURNISHED so a new owner can simply move right in and start enjoying this incredible living experience. All the floors on this main level are a unique wide plank hickory which add to the elegant clean feel throughout this home. All the doors throughout the home are a custom clear grain walnut. The kitchen also has full custom clear grain walnut cabinets along with a complete Thermador appliance package including an eight burner cooktop with a hidden automatic ventilation system. The center island has gorgeous waterfall granite with a "leathered" surface that makes clean up a breeze as well as providing a softer feel for those folks sitting at the island bar.There is also a large pantry closet just to the left of the refrigerator. Situated on the southeast corner of this main floor is the master suite with it's own wall of glass for taking in those same incredible mountain views as well as watching the moon rise up over the Needles mountains and the Milky Way galaxy up above. You'll find another beautiful gas fireplace as well as a gorgeous cedar bed wall with it's own custom built king bed. The master walk-in closet has an additional washer dryer hook up in it as well. The master bathroom suite has a huge gorgeous walk in steam shower, heated towel bars, a wonderful wide double vanity and the floors including the shower have an additional heating system under them to complete the luxury experience. All of the walls on this main level have additional sound proof insulation in them. Also on this main floor you'll find a media/family room that can function as a fourth bedroom if you so desired. The custom double sliding glass doors for this room have locally sourced willow branches sandwiched in between double thick panes that and yet another elegant custom touch. On the upper level you'll find two large lovely full bedroom suites each with their own private baths and more incredible views. The also each have a finished loft space above that young kids or grand kids will truly love! And for the men in the family there is the OVERSIZED FOUR CAR GARAGE that was blasted into the rock and feels like your own private bunker. Behind the garage you'll find a great work out space and ample additional storage including stub outs for additional bathroom. This area could easily be turned into a fantastic teenager bunk and hang out area. The mechanical systems here are their own work of art from a man's perspective. Multiple radiant copper tube heat zones and a custom on demand hot water system that utilizes two boilers in series so no one in the home will ever run out of hot water.
Sold cren member
$2,800,000
19 Double Diamond Drive Lot 10, Durango, CO 81301
3beds
3,017sqft
Stick Built
Built in 2016
6,969 Square Feet Lot
$2,669,500 Zestimate®
$928/sqft
$4,218 Estimated rent
Home value
$2,669,500
$2.40M - $2.94M
$4,218/mo
Zestimate® history
Owner options
List your home for rent
$4,218/mo
Rent Zestimate®
Find your next renter with Zillow Rental Manager. Plus, with online applications, you can quickly screen prospective tenants – for free.
$4,218/mo
Rent Zestimate®
Refinance and save
$16,489/mo
Est. payment
Refinancing to a lower rate could help reduce your monthly payments and save thousands over the life of the loan.
$16,489/mo
Est. payment
Explore your selling options
Work with a Zillow partner agent
Leverage their expertise and Zillow's premium Showcase listings to get your home seen by more buyers.
Get startedList with your own agent
Get your home in front of millions of buyers by listing it on Zillow.
Learn how to do itSell it yourself
Take full control of how buyers see your home on Zillow by listing For Sale by Owner (FSBO).
List your homeWhat's special
Stone fireplaceBeautiful gas fireplaceGreen egg grillMassive steel beamsOutdoor sinkSliding glass doorsLarge hot tub
Zillow last checked:
Listing updated:
Listed by:
Phil Wehmeyer O:970-385-2198,
Durango Mountain Realty LLC
Bought with:
Coldwell Banker Distinctive Properties
Source: CREN,MLS#: 806529
Facts & features
Interior
Bedrooms & bathrooms
- Bedrooms: 3
- Bathrooms: 4
- 3/4 bathrooms: 3
- 1/2 bathrooms: 1
Primary bedroom
- Level: Main
Dining room
- Features: Kitchen Island, Kitchen Bar, Kitchen/Dining
Cooling
- Other, Ceiling Fan(s)
Appliances
- Included: Range Top, Refrigerator, Dishwasher, Washer, Dryer, Disposal, Microwave, Exhaust Fan, Water Purifier, Oven-Wall
- Laundry: W/D Hookup
Features
- Wired/Cable TV, All Furnishings, Cathedral Ceiling(s), Ceiling Fan(s), Wet Bar, Vaulted Ceiling(s), Granite Counters, Pantry, Walk-In Closet(s), Central Vacuum, Steam Room, Media Room, Mud Room
- Flooring: Carpet-Partial, Hardwood, Tile
- Windows: Window Coverings, Double Pane Windows, Low Emissivity Windows, Metal, Wood Frames
- Basement: Unfinished
- Has fireplace: Yes
- Fireplace features: Bedroom, Living Room, Other
- Furnished: Yes
Interior area
- Total structure area: 3,017
- Total interior livable area: 3,017 sqft
Property
Parking
- Total spaces: 4
- Parking features: Attached Garage, Garage Door Opener
- Attached garage spaces: 4
Features
- Levels: Three Story
- Stories: 3
- Patio & porch: Deck
- Exterior features: Landscaping
- Has spa: Yes
- Spa features: Hot Tub
- Has view: Yes
- View description: Mountain(s)
- Has water view: Yes
- Water view: Lake/Pond/Reservoir
Lot
- Size: 6,969 Square Feet
- Features: Adj to Greenbelt, Ski In/Ski Out, Skier Access
Details
- Parcel number: 508925205010
- Zoning description: Residential Single Family
Construction
Type & style
- Home type: SingleFamily
- Property subtype: Stick Built
- Attached to another structure: Yes
Materials
- Wood Frame, Metal Frame, Cedar, Metal Siding, Stone
- Foundation: Concrete Perimeter
- Roof: Metal
Condition
- New construction: No
- Year built: 2016
Utilities & green energy
- Sewer: Public Sewer
- Water: Central Water
- Utilities for property: Cable Connected, Electricity Connected, Internet, Internet - DSL, Phone - Cell Reception, Phone Connected, Propane-Tank Leased
Community & HOA
Community
- Security: Security System, Fire Sprinkler System
- Subdivision: Double Diamond Estates
HOA
- Has HOA: Yes
- HOA name: Durango Mt. Master Association
Location
- Region: Durango
- Elevation: 8900
Financial & listing details
- Price per square foot: $928/sqft
- Annual tax amount: $10,779
- Date on market: 9/6/2024
- Electric utility on property: Yes
- Road surface type: Paved
Price history
| Date | Event | Price |
|---|---|---|
| 9/19/2023 | Sold | $2,800,000$928/sqft |
Source:  CREN #806529 Report a problem CREN #806529 Report a problem | ||
| 8/18/2023 | Contingent | $2,800,000$928/sqft |
Source: CREN #806529 Report a problem | ||
| 8/17/2023 | Listed for sale | $2,800,000$928/sqft |
Source: CREN #806529 Report a problem | ||
| 8/2/2023 | Listing removed | -- |
Source: CREN #806529 Report a problem | ||
| 8/1/2023 | Listed for sale | $2,800,000+47.4%$928/sqft |
Source: CREN #806529 Report a problem | ||
| 2/15/2020 | Listing removed | $1,899,000$629/sqft |
Source: Durango Mountain Realty #765569 Report a problem | ||
| 1/24/2020 | Pending sale | $1,899,000$629/sqft |
Source: Durango Mountain Realty #765569 Report a problem | ||
| 1/3/2020 | Price change | $1,899,000-9.6%$629/sqft |
Source: Durango Mountain Realty #765569 Report a problem | ||
| 6/15/2019 | Listed for sale | $2,100,000$696/sqft |
Source: Durango Mountain Realty #759080 Report a problem | ||
Public tax history
Tax history is unavailable.
Neighborhood: 81301
Nearby homes
- $2,800,0006,969 Square Feet19 Double Diamond Dr, Durango, CO 81301Sold
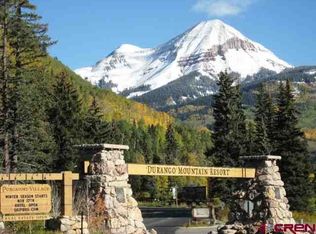
- $1,548,9003 bd3 ba2.5k sqft10 Cherub Ct, Durango, CO 81301Off Market
- $1,275,8004 bd2 ba2.1k sqft39 Double Diamond Dr, Durango, CO 81301Off Market
- $--6,098 Square Feet39 Double Diamond Dr LOT 12, Durango, CO 81301Off Market
- $399,0006,969.6 Square Feet34 Double Diamond Dr, Durango, CO 81301Lot/Land
- $2,616,7006 bd6 ba6.5k sqft22 Double Diamond Dr, Durango, CO 81301Off Market
- $330,8006,534 Square Feet32 Cherub Ct, Durango, CO 81301Off Market
- $1,600-- bd-- ba-- sqft16 Paradise Dr, Durango, CO 81301Off Market
Nearby schools
GreatSchools rating
- 7/10Animas Valley Elementary SchoolGrades: PK-5Distance: 15.5 mi
- 6/10Miller Middle SchoolGrades: 6-8Distance: 23.1 mi
- 9/10Durango High SchoolGrades: 9-12Distance: 23.5 mi
Schools provided by the listing agent
- Elementary: Animas Valley K-5
- Middle: Miller 6-8
- High: Durango 9-12
Source: CREN. This data may not be complete. We recommend contacting the local school district to confirm school assignments for this home.
Sell for more on Zillow
Get a Zillow Showcase℠ listing at no additional cost and you could sell for .
$2,669,500
2% more
+$53,390
With Zillow Showcase(estimated)
$2,722,890
- Colorado
- La Plata County
- Durango
- 81301
- 19 Double Diamond Drive Lot 10
Nearby cities
Nearby zip codes
Other Durango Topics
