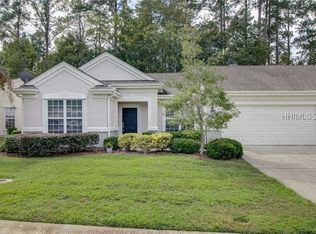
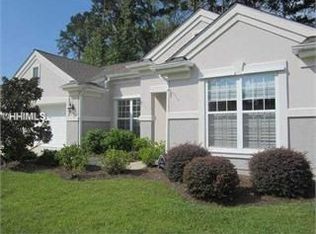
May be sold or rented !!! The most popular villa model in Sun City HH! (ALL ON ONE FLOOR) . SELLER OFFERING THE FIRST QUATER OF FEES FREE TO AN INTERESTED BUYER (including the villa fees and Sun City POA fees!)! Featuring 2 bedrooms Plus Den/Office/or 3rd optional bedroom, 2 full baths, 2 car garage and in The Aviary which is one of the most desirable villa areas in Sun City. If you like to travel or need to leave town, you do not have to worry about the yard being taken care of because irrigation & landscaping is included in your villa fees every week. Fees include Insurance on the building, irrigation water, roof replacement & repairs, termite protection, etc. Numerous upgrades and features include: a new thermostat, epoxied garage floor and wall cabinets, closet shelving & drawers installed, renovation of Master bath includes walk-in shower , new storm door with screen, new water heater, new microwave, new refrigerator, new window blinds, Granite kitchen counters, inside Laundry Room, and more! This villa has a spacious kitchen with a window looking out to the backyard, plus a new pass-thru for ability to pass food from the kitchen to the formal Dining area. All of the rooms are good-size. A real perk is the fact that a buyer can assume the sellers mortgage at only 3.6% !!! When you have to be gone, just "LOCK UP AND LEAVE"!!! Fees include insurance on the building, irrigation water, landscaping, roof replacement, etc. The Aviary is known to be the best villa community in Sun City for several reasons.
Sold for $355,000
Zillow last checked:
Listing updated:
Bought with:
Peggy Moser
Realty One Group - Lowcountry
Source: REsides, Inc.,MLS#: 501230
Price history
| Date | Event | Price |
|---|---|---|
| 7/2/2026 | Sold | $355,000-4%$244/sqft |
Source:  REsides, Inc. #501230 Report a problem REsides, Inc. #501230 Report a problem | ||
| 3/29/2026 | Pending sale | $369,900$254/sqft |
Source: REsides, Inc. #501230 Report a problem | ||
| 10/24/2025 | Price change | $369,900-2.4%$254/sqft |
Source: REsides, Inc. #501230 Report a problem | ||
| 9/10/2025 | Listed for sale | $379,000-4%$261/sqft |
Source: REsides, Inc. #501230 Report a problem | ||
| 8/7/2024 | Listing removed | -- |
Source:  Lowcountry Regional MLS #185962 Report a problem Lowcountry Regional MLS #185962 Report a problem | ||
| 6/28/2024 | Price change | $394,900-1.3%$272/sqft |
Source: REsides, Inc. #444134 Report a problem | ||
| 5/20/2024 | Price change | $399,900-2.5%$275/sqft |
Source: REsides, Inc. #444134 Report a problem | ||
| 4/30/2024 | Listed for sale | $410,000+18.8%$282/sqft |
Source: REsides, Inc. #444134 Report a problem | ||
| 2/28/2022 | Sold | $345,000-1.4%$237/sqft |
Source: Lowcountry Regional MLS #174175 Report a problem | ||
| 2/25/2022 | Pending sale | $349,900$241/sqft |
Source: Lowcountry Regional MLS #174175 Report a problem | ||
| 1/11/2022 | Listed for sale | $349,900+62.7%$241/sqft |
Source: Lowcountry Regional MLS #174175 Report a problem | ||
| 8/22/2017 | Sold | $215,000$148/sqft |
Source: Public Record Report a problem | ||
| 7/7/2017 | Pending sale | $215,000$148/sqft |
Source: Town Square Realty LLC #357575 Report a problem | ||
| 6/12/2017 | Price change | $215,000-5.3%$148/sqft |
Source: Town Square Realty LLC #357575 Report a problem | ||
| 2/3/2017 | Listed for sale | $227,000$156/sqft |
Source: Town Square Realty LLC #357575 Report a problem | ||


Get a cash offer in 3 minutes
Find out how much your home could sell for in as little as 3 minutes with a no-obligation cash offer.
Estimated market value
$355,600
