Skip main navigation
Off market
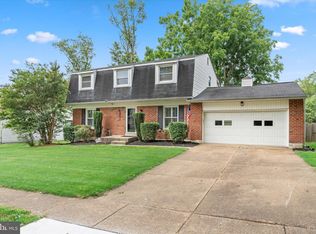
Street View
  • $482,200

    19 Drummond Dr, Wilmington, DE 19808

    4beds
    2,025sqft
    SingleFamily
    Built in 1968
    10,019 Square Feet Lot
    $482,200 Zestimate®
    $238/sqft
    $2,801 Estimated rent

    Home value

    $482,200

    $453,000 - $511,000

    $2,801/mo

    Zestimate® history
    Loading
    Loading...

    Owner options

    List your home for rent

    $2,801/mo

    Rent Zestimate®

    Find your next renter with Zillow Rental Manager. Plus, with online applications, you can quickly screen prospective tenants – for free.

    Learn more

    $2,801/mo

    Rent Zestimate®

    Refinance and save

    $2,315/mo

    Est. payment

    Refinancing to a lower rate could help reduce your monthly payments and save thousands over the life of the loan.

    See today's rates

    $2,315/mo

    Est. payment

    Explore your selling options

    Work with a Zillow partner agent

    Leverage their expertise and Zillow's premium Showcase listings to get your home seen by more buyers.

    Get started

    List with your own agent

    Get your home in front of millions of buyers by listing it on Zillow.

    Learn how to do it

    Sell it yourself

    Take full control of how buyers see your home on Zillow by listing For Sale by Owner (FSBO).

    List your home

    What's special

    Rarely available 4 bedroom, 2.5 bath classic Colonial home w/ a 2 car garage, patio, walkout basement in sought after Highland West. Great layout, yard, neighborhood, location & school district. First time on the market in 47 years! Desirable Brandywine Springs School feeder pattern! Minutes to Brandywine Springs school, Delcastle golf club & parks. Green & energy efficient updates throughout. Updates: large eat-in kitchen (Granite countertops, ceramic tile backsplash, appliances, wood flooring, stainless steel under mount sink, faucet, Insinkerator disposal), roof (1 layer), HVAC (high efficiency Lennox "Elite" gas furnace & central air), whole house air humidifier (Honeywell), programmable thermostat (Honeywell), Low-E windows & sliding glass doors, gas hot water heater (Kenmore), electric (150 amp), exposed oak hardwood floors throughout, insulated garage doors & auto opener, siding, soffits, fascia, downspouts, gutters, washer & dryer (LG Tromm w/ pedestials). Features: large master bedroom suite w/ full bath & walk-in closet, great curb appeal, front porch, patio off the family room, off-street parking for 6 cars, 1st floor laundry, large living & family rooms, gas fireplace in family room, 1st floor 1/2 bath, lots of windows, light, closets & storage, large walkout basement & crawlspace perfect for a playroom, home gym, theater, yoga studio, additional office or workshop, nice landscaping w/ specimen trees, plants, shrubs, flowers, private & level backyard perfect for pets, outdoor fun & your next BBQ. Great location close to everything: Starbucks, Brew Ha Ha, Six Paupers Tavern, Woodside Farm Creamery, Harvest Market, Lemons & Capers, Charcoal Pit, Border Cafe, Backburner, Redfire Grill, Tony Luke's, 5 Guys, Panera, Seasons Pizza, Moe's Southwest Grill, Klondike Kate's, Okura, Chipotle, Iron Hill Brewery, Cosi, Catherine Rooney's, Anthony's Coal Fired Pizza, Sushi Sumo, Capriottis, Grain Craft Bar & Kitchen, Buffalo Wild Wings, Agrilla Brewing Company, Greenville, Lantana Square & Pike Creek Shopping Centers, Ashland Nature Center, Kennett Square, Chadds Ford, Glen Mills, West Chester, PA wine trail, grocery stores, movies, restaurants, shopping, schools, golf courses & parks. Easy access to 141, 202, Route 1, 95, Kirkwood Highway, 5 mins to Pike Creek & Hockessin, 10 mins to Newark & Greenville, 15 mins to Downtown & N. Wilmington, 30 mins to Philly Airport, 45 mins to Philly, bridges, PA, NJ & MD. 1st time buyers pay half the transfer tax!

    This property is not currently displayed as for sale or rent on Zillow. This may be different from what's on other websites or public sources.
    Facts & features

    Interior

    Bedrooms & bathrooms
    • Bedrooms: 4
    • Bathrooms: 3
    • Full bathrooms: 2
    • 1/2 bathrooms: 1
    Heating
    • Other, Gas
    Cooling
    • Central
    Appliances
    • Included: Dishwasher, Garbage disposal
    Features
    • Flooring: Hardwood
    • Basement: Partially finished
    • Has fireplace: Yes
    Interior area
    • Total interior livable area: 2,025 sqft

    Property

    Parking
    • Total spaces: 3
    • Parking features: Garage - Attached
    Features
    • Exterior features: Other, Brick
    Lot
    • Size: 10,019 Square Feet
    Details
    • Parcel number: 0802630021

    Construction

    Type & style
    • Home type: SingleFamily
    • Architectural style: Colonial
    Materials
    • Foundation: Crawl/Raised
    • Roof: Asphalt
    Condition
    • Year built: 1968

    Community & HOA

    HOA
    • Has HOA: Yes
    • HOA fee: $3 monthly
    Location
    • Region: Wilmington

    Financial & listing details

    • Price per square foot: $238/sqft
    • Tax assessed value: $440,400

    Price history

    DateEventPrice
    11/12/2015Sold$285,000+0%$141/sqft
    Source: Agent Provided Report a problem
    10/2/2015Listed for sale$284,900+29.9%$141/sqft
    Source: BHHS Fox & Roach #6652243 Report a problem
    8/20/2015Sold$219,350$108/sqft
    Source: Public Record Report a problem

    Public tax history

    YearProperty taxesTax assessment
    2025-- $440,400 +407.4%
    2024$3,207 +13.4%$86,800
    2023$2,829 -1.2%$86,800
    2022$2,863 +0%$86,800
    2021$2,863 -0.3%$86,800
    2020$2,872 +0.2%$86,800
    2019$2,868 +3.3%$86,800
    2017$2,776 +4.7%$86,800
    2016$2,651 $86,800
    2015$2,651 $86,800
    2014-- $86,800
    2013-- $86,800
    2012-- $86,800
    2011-- $86,800
    2010-- $86,800
    2009-- $86,800
    2008-- $86,800
    2007-- $86,800
    2006-- $86,800
    2005-- $86,800
    2004-- $86,800
    2003-- $86,800
    2002-- $86,800
    2001-- $86,800
    Find assessor info on the county website

    Neighborhood: 19808

    Nearby schools

    GreatSchools rating
    Schools provided by the listing agent
    • Elementary: BRANDYWINE SPRINGS
    • Middle: SKYLINE
    • High: MCKEAN
    • District: Red Clay Consolidated

    Source: The MLS. This data may not be complete. We recommend contacting the local school district to confirm school assignments for this home.

    Get a cash offer in 3 minutes
    Find out how much your home could sell for in as little as 3 minutes with a no-obligation cash offer.
    Estimated market value
    $482,200
    Get a cash offer in 3 minutes
    Find out how much your home could sell for in as little as 3 minutes with a no-obligation cash offer.
    Estimated market value
    $482,200