Skip main navigation
Sold for $490,000
  • $490,000

    19 Dutcher Avenue, Pawling, NY 12564

    3beds
    1,792sqft
    Single Family Residence, Residential
    Built in 1900
    0.25 Acres Lot
    $528,600 Zestimate®
    $273/sqft
    $3,701 Estimated rent

    Home value

    $528,600

    $502,000 - $555,000

    $3,701/mo

    Zestimate® history
    Loading
    Loading...

    Owner options

    List your home for rent

    $3,701/mo

    Rent Zestimate®

    Find your next renter with Zillow Rental Manager. Plus, with online applications, you can quickly screen prospective tenants – for free.

    Learn more

    $3,701/mo

    Rent Zestimate®

    Refinance and save

    $3,402/mo

    Est. payment

    Refinancing to a lower rate could help reduce your monthly payments and save thousands over the life of the loan.

    See today's rates

    $3,402/mo

    Est. payment

    Explore your selling options

    Work with a Zillow partner agent

    Leverage their expertise and Zillow's premium Showcase listings to get your home seen by more buyers.

    Get started

    List with your own agent

    Get your home in front of millions of buyers by listing it on Zillow.

    Learn how to do it

    Sell it yourself

    Take full control of how buyers see your home on Zillow by listing For Sale by Owner (FSBO).

    List your home

    What's special

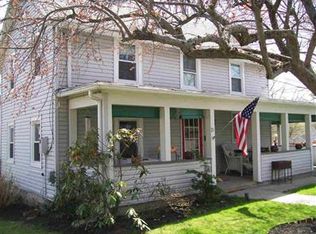
    Move-in ready home with designer flair offers the perfect blend of convenience and charm. Located in the heart of the picturesque Village of Pawling, it is within walking distance to the train, restaurants, salon's and shops. This 3-bedroom, 2-bath home is ideal for modern living. Currently set up as a large 2-bedroom home with the first-floor bedroom serving as additional living and entertaining space. Featuring numerous updates, the home includes a country kitchen with brass accents and granite countertops, modern bathrooms, updated flooring, a light-filled sunroom, and spacious bedrooms. The exterior features vinyl siding, a large entertaining deck and fenced-in backyard perfect for pets. A sizable detached 2-car garage with a loft has electric and offers versatile potential. It can be used as a workshop, artist studio, fitness area, or even converted into additional living space. Don’t miss the chance to make this picture perfect home your own and enjoy the perks of village living! Additional Information: Amenities:Soaking Tub,Storage,HeatingFuel:Oil Above Ground,ParkingFeatures:2 Car Detached,

    Zillow last checked:

    Listing updated:

    Listed by:

    Diana H. Murphy 914-760-5533,

    HomeSmart Homes & Estates 914-236-5500

    Bought with:

    Maria Tomaselli, 40TO1123707

    Howard Hanna Rand Realty

    Source: OneKey® MLS as distributed by MLS GRID,MLS#: H6308018MLS Logo

    Facts & features

    Interior

    Bedrooms & bathrooms
    • Bedrooms: 3
    • Bathrooms: 2
    • Full bathrooms: 2
    Bedroom 1
    • Level: Second
    Bedroom 2
    • Level: Second
    Bathroom 1
    • Description: Full bathroom
    • Level: First
    Bathroom 2
    • Description: Features Clawfoot tub
    • Level: Second
    Bonus room
    • Description: Bedroom / currently used as Living Room
    • Level: First
    Bonus room
    • Description: Sunroom with wall of windows to backyard
    • Level: First
    Kitchen
    • Description: Large eat in kitchen
    • Level: First
    Living room
    • Description: Currently Dining Room and Den
    • Level: First
    Heating
    • Forced Air, Oil
    Cooling
    • Central Air, Wall/Window Unit(s)
    Appliances
    • Included: Dishwasher, Dryer, Microwave, Refrigerator, Stainless Steel Appliance(s), Washer, Oil Water Heater
    Features
    • Ceiling Fan(s), Eat-in Kitchen, Granite Counters, Master Downstairs, Walk Through Kitchen
    • Flooring: Hardwood
    • Windows: Blinds, Wall of Windows
    • Basement: Full,Unfinished,Walk-Out Access
    • Attic: Dormer
    Interior area
    • Total structure area: 1,792
    • Total interior livable area: 1,792 sqft

    Property

    Parking
    • Total spaces: 2
    • Parking features: Detached, Driveway, Garage Door Opener, Garage, Off Street
    • Garage spaces: 2
    • Has uncovered spaces: Yes
    Features
    • Levels: Two
    • Patio & porch: Deck
    • Exterior features: Mailbox
    • Fencing: Fenced
    Lot
    • Size: 0.25 Acres
    • Features: Level, Near Public Transit, Near School, Near Shops, Views
    Details
    • Additional structures: Workshop
    • Parcel number: 1340016956089809220000

    Construction

    Type & style
    • Home type: SingleFamily
    • Architectural style: Cape Cod
    • Property subtype: Single Family Residence, Residential
    Materials
    • Vinyl Siding
    Condition
    • Year built: 1900
    • Major remodel year: 2012

    Utilities & green energy

    • Sewer: Public Sewer
    • Water: Public
    • Utilities for property: Trash Collection Public

    Community & HOA

    HOA
    • Has HOA: No
    • Amenities included: Park
    Location
    • Region: Pawling

    Financial & listing details

    • Price per square foot: $273/sqft
    • Tax assessed value: $80,100
    • Annual tax amount: $6,700
    • Date on market: 5/23/2024
    • Listing agreement: Exclusive Right To Sell
    • Inclusions: Oven/Range
    • Exclusions: See Remarks

    Price history

    DateEventPrice
    8/21/2024Sold$490,000+2.3%$273/sqft
    Source: OneKey® MLS as distributed by MLS GRID #H6308018 Report a problem
    6/17/2024Pending sale$479,000$267/sqft
    Source: OneKey® MLS as distributed by MLS GRID #H6308018 Report a problem
    5/23/2024Listed for sale$479,000+84.2%$267/sqft
    Source: OneKey® MLS as distributed by MLS GRID #H6308018 Report a problem
    5/15/2017Sold$260,000-3.7%$145/sqft
    Source: OneKey® MLS as distributed by MLS GRID #H4701477 Report a problem
    3/17/2017Pending sale$269,900$151/sqft
    Source: HomeSmart Homes and Estates #4701477 Report a problem
    2/10/2017Price change$269,900-1.8%$151/sqft
    Source: HomeSmart Homes and Estates #4701477 Report a problem
    10/24/2016Price change$274,900-1.5%$153/sqft
    Source: Keller Williams - Northern Westchester / Putnam #4646184 Report a problem
    9/11/2016Price change$279,000-3.5%$156/sqft
    Source: Owner Report a problem
    8/21/2016Listed for sale$289,000-3.6%$161/sqft
    Source: Owner Report a problem
    1/1/2016Listing removed$299,900$167/sqft
    Source: Berkshire Hathaway HomeServices Hudson Valley Properties #4538617 Report a problem
    8/21/2015Listed for sale$299,900+2.2%$167/sqft
    Source: BHHS Hudson Valley Properties #4538617 Report a problem
    5/27/2005Sold$293,550+102.4%$164/sqft
    Source: Public Record Report a problem
    9/3/1999Sold$145,000$81/sqft
    Source: Public Record Report a problem

    Public tax history

    YearProperty taxesTax assessment
    2025-- $82,837 +3.4%
    2024-- $80,100
    2023-- $80,100
    2022-- $80,100
    2021-- $80,100
    2020-- $80,100
    2019-- $80,100
    2018-- $80,100
    2017$5,208 $80,100
    2016-- $80,100
    2015-- $80,100
    2014-- $80,100
    2012-- $80,100
    2011-- $80,100
    2010-- $80,100
    2009-- $80,100
    2008-- $80,100
    2007-- $80,100
    2006-- $80,100
    2005-- $80,100
    2004-- $80,100
    2003-- $80,100
    2002-- $80,100
    2001-- $80,100
    2000-- $80,100
    Find assessor info on the county website

    Neighborhood: 12564

    Nearby schools

    GreatSchools rating
    Schools provided by the listing agent
    • Elementary: Pawling Elementary School
    • Middle: Pawling Middle School
    • High: Pawling High School

    Source: OneKey® MLS as distributed by MLS GRID. This data may not be complete. We recommend contacting the local school district to confirm school assignments for this home.