BACK ON MARKET - NO FAULT OF SELLER- Inspection reports available.
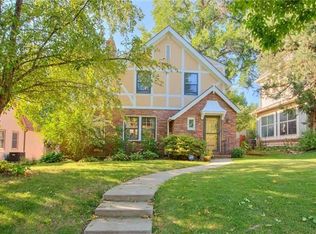
Adorable, whimsical and UPDATED! Step inside this Armour Hills beauty! All freshly painted and updated! This home features 3 nicely sized bedrooms, 1.5 updated baths, an amazing kitchen with updated cabinets and countertops and a gas stove. Beautiful hardwoods and natural light flows through every part of this home and is especially pronounced in the sun-room that flanks the main living room. The dining room spills out on to a charming, pergola covered, sitting area that overlooks a pebble walkway with a built-in fire pit and gas grill. A shared driveway leads you back to a two-car garage.
Sold
Zillow last checked:
Listing updated:
Bought with:
Zachary Kelly, 00246886
ReeceNichols - Leawood
Source: Heartland MLS as distributed by MLS GRID,MLS#: 2489692
Price history
| Date | Event | Price |
|---|---|---|
| 8/14/2024 | Sold | -- |
Source:  Heartland MLS as distributed by MLS GRID #2489692 Report a problem Heartland MLS as distributed by MLS GRID #2489692 Report a problem | ||
| 7/17/2024 | Contingent | $455,000$289/sqft |
Source: Heartland MLS as distributed by MLS GRID #2489692 Report a problem | ||
| 7/15/2024 | Price change | $455,000-4.2%$289/sqft |
Source: Heartland MLS as distributed by MLS GRID #2489692 Report a problem | ||
| 6/17/2024 | Price change | $474,900-2.9%$302/sqft |
Source: Heartland MLS as distributed by MLS GRID #2489692 Report a problem | ||
| 6/5/2024 | Listed for sale | $489,000$311/sqft |
Source: Heartland MLS as distributed by MLS GRID #2489692 Report a problem | ||
| 6/2/2024 | Contingent | $489,000$311/sqft |
Source: Heartland MLS as distributed by MLS GRID #2489692 Report a problem | ||
| 5/29/2024 | Listed for sale | $489,000+34%$311/sqft |
Source: Heartland MLS as distributed by MLS GRID #2489692 Report a problem | ||
| 4/14/2022 | Sold | -- |
Source: Heartland MLS as distributed by MLS GRID #2371186 Report a problem | ||
| 4/3/2022 | Pending sale | $365,000$232/sqft |
Source: Heartland MLS as distributed by MLS GRID #2371186 Report a problem | ||
| 4/1/2022 | Listed for sale | $365,000+10.6%$232/sqft |
Source: Heartland MLS as distributed by MLS GRID #2371186 Report a problem | ||
| 7/11/2016 | Sold | -- |
Source: Heartland MLS as distributed by MLS GRID #45001_1994937 Report a problem | ||
| 6/8/2016 | Pending sale | $329,900$210/sqft |
Source: ReeceNichols Southgate #1994937 Report a problem | ||
| 6/2/2016 | Listed for sale | $329,900+18%$210/sqft |
Source: ReeceNichols Southgate #1994937 Report a problem | ||
| 11/20/2014 | Sold | -- |
Source: Agent Provided Report a problem | ||
| 10/12/2014 | Price change | $279,500-3.5%$178/sqft |
Source: Owner Report a problem | ||
| 9/22/2014 | Price change | $289,500-1.9%$184/sqft |
Source: John Moffitt & Assoc #1902041 Report a problem | ||
| 9/4/2014 | Price change | $295,000+4.4%$187/sqft |
Source: John Moffitt & Assoc #1902041 Report a problem | ||
| 8/28/2014 | Price change | $282,500-1.6%$179/sqft |
Source: Owner Report a problem | ||
| 8/23/2014 | Listed for sale | $287,000$182/sqft |
Source: Owner Report a problem | ||

Get a cash offer in 3 minutes
Find out how much your home could sell for in as little as 3 minutes with a no-obligation cash offer.
Estimated market value
$463,500
