This elegant 4BR/4.5BA duplex located in a preeminent cooperative designed by renowned architects, Rosario Candela and Mott Schmidt, spans approximately 3600 square feet and features the hallmarks of a pre-war masterpiece - classic proportions, sun-flooded rooms, soaring ceilings, hardwood floors, oversized windows, two fireplaces and outstanding flow perfect for grand entertaining or comfortable living.
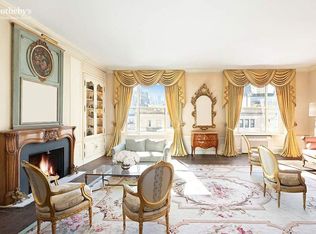
Upon arrival at this impeccably maintained residence, a gracious entrance gallery opens to a sun-flooded living room of impressive scale with ceiling heights over 10’, a wood burning fireplace and enormous windows streaming southern light and open picturesque views towards the beautiful mansions on 72nd Street. Adjacent to the foyer is a large formal dining room anchored by a decorative fireplace with pretty outlooks north over the townhouses of East 73rd Street and beyond. An expansive powder room, dry bar and a large coat closet are conveniently situated in the foyer.
Completing the 9th floor space is the light-filled, eat-in kitchen which offers in-unit laundry and three windows embracing northern and eastern outlooks. A sunny breakfast room alongside the kitchen could be incorporated to create a larger kitchen or left as-is and used as an office or den. There is also a service pantry with plentiful cabinets and storage space.
The private quarters of this wonderful home are located on the 10th floor and are accessed by an elegant curved staircase off the entry gallery or by the passenger elevator. The primary bedroom suite offering brilliant sunshine and open views south over 72nd Street includes three large closets plus an enormous, windowed, en-suite bathroom. The two substantial secondary bedrooms, one of which is configured as a handsome library, have excellent light, ample closet space and en-suite bathrooms. A separate hall leads to the fourth bedroom (formerly two staff rooms) with dual exposures north and east, a private bathroom, and access to the back staircase leading to the kitchen.
19 East 72nd Street with its architectural provenance and stately limestone facade is considered one of the premier buildings in Manhattan. This white glove, full service cooperative includes a highly attentive staff, private fitness center and designated storage bins. 50% financing is permitted and pets are welcome. There is a 2.5% flip tax. Please note that there is an ongoing assessment for Apartment 9/10C of $152.32 per month.
*Square footage is based on calculation by a third party professional draftsperson.
Sold
$7,400,000
19 E 72nd St #9/10C, Manhattan, NY 10021
4beds
3,600sqft
Coop
Built in 1937
-- sqft lot
$8,325,000 Zestimate®
$2,056/sqft
$35,809 Estimated rent
Home value
$8,325,000
$6.99M - $9.82M
$35,809/mo
Zestimate® history
Owner options
List your home for rent
$35,809/mo
Rent Zestimate®
Find your next renter with Zillow Rental Manager. Plus, with online applications, you can quickly screen prospective tenants – for free.
$35,809/mo
Rent Zestimate®
Refinance and save
$50,954/mo
Est. payment
Refinancing to a lower rate could help reduce your monthly payments and save thousands over the life of the loan.
$50,954/mo
Est. payment
Explore your selling options
Work with a Zillow partner agent
Leverage their expertise and Zillow's premium Showcase listings to get your home seen by more buyers.
Get startedList with your own agent
Get your home in front of millions of buyers by listing it on Zillow.
Learn how to do itSell it yourself
Take full control of how buyers see your home on Zillow by listing For Sale by Owner (FSBO).
List your homeWhat's special
Zillow last checked:
Listing updated:
Listed by:
Sherlock Hackley,
Compass,
Elizabeth Goss
Source: StreetEasy,MLS#: S1659152
Facts & features
Interior
Bedrooms & bathrooms
- Bedrooms: 4
- Bathrooms: 5
- Full bathrooms: 4
- 1/2 bathrooms: 1
Appliances
- Included: Washer/Dryer
- Laundry: Inside
Interior area
- Total structure area: 3,600
- Total interior livable area: 3,600 sqft
Property
Features
- Has view: Yes
- View description: City, Skyline
Details
- Parcel number: 01387001410414559/10C
- Special conditions: Resale
Construction
Type & style
- Home type: Cooperative
- Property subtype: Coop
Condition
- Year built: 1937
Community & HOA
Community
- Features: Doorman, Full Time Doorman
- Security: Doorman, Full-Time Doorman
- Subdivision: Lenox Hill
HOA
- Has HOA: Yes
- Amenities included: Laundry, Fitness Center, Elevator(s)
- Services included: Maintenance
- HOA fee: $10,653 monthly
Location
- Region: Manhattan
Financial & listing details
- Price per square foot: $2,056/sqft
- Date on market: 4/26/2023
Price history
| Date | Event | Price |
|---|---|---|
| 10/11/2024 | Sold | $7,400,000$2,056/sqft |
Source: Public Record Report a problem | ||
| 6/17/2024 | Pending sale | $7,400,000$2,056/sqft |
Source: StreetEasy #1297908775932377329 Report a problem | ||
| 3/11/2024 | Price change | $7,400,000-7.5%$2,056/sqft |
Source: StreetEasy #1297908775932377329 Report a problem | ||
| 10/20/2023 | Price change | $8,000,000-8.6%$2,222/sqft |
Source: StreetEasy #1297908775932377329 Report a problem | ||
| 4/26/2023 | Listed for sale | $8,750,000$2,431/sqft |
Source: StreetEasy #1297908775932377329 Report a problem | ||
Public tax history
Tax history is unavailable.
Find assessor info on the county website
Neighborhood: Upper East Side
Nearby homes
- $6,700,0004 bd5 ba-- sqft19 E 72nd St #7/8C, Manhattan, NY 10021Sold
- $58,184,0003 bd6 ba188k sqft898 Madison Ave, New York, NY 10021Off Market
- $52,523,000-- bd-- ba-- sqft898 Madison Ave #910B, New York, NY 10021Off Market
- $52,523,000-- bd-- ba-- sqft898 Madison Ave #6A, New York, NY 10021Off Market
- $52,523,000-- bd-- ba-- sqft898 Madison Ave #12A, New York, NY 10021Off Market
- $52,523,000-- bd-- ba-- sqft898 Madison Ave #10A, New York, NY 10021Off Market
- $52,523,000-- bd-- ba-- sqft898 Madison Ave #7A, New York, NY 10021Off Market
- $52,523,000-- bd-- ba-- sqft898 Madison Ave #SR-7, New York, NY 10021Off Market
Nearby schools
GreatSchools rating
- 10/10Ps 6 Lillie D BlakeGrades: PK-5Distance: 0.5 mi
- 8/10Jhs 167 Robert F WagnerGrades: 6-8Distance: 0.4 mi
- NAUrban Academy Laboratory High SchoolGrades: 9-12Distance: 0.6 mi
- New York
- New York County
- New York
- 10021
- Manhattan
- Upper East Side
- 19 E 72nd St Unit 9/10C
Nearby cities
Nearby neighborhoods
Nearby zip codes
Other New York Topics
