A rare duplex penthouse on one of Carnegie Hill's most coveted blocks, set between Fifth and Madison Avenues in a distinguished prewar Art Deco cooperative steps from the Guggenheim Museum and Central Park, with direct unobstructed views of the Jacqueline Kennedy Onassis Reservoir from three private terraces.
Following an 18-month down-to-the-studs renovation, every system was replaced and every surface rebuilt. Ceilings were raised to a commanding eleven feet, oversized windows were installed throughout, and a new five-zone Mitsubishi central HVAC, full electrical and plumbing replacement, and integrated infrastructure upgrades were completed. The result is a residence with the soul of a 1937 prewar penthouse and the systems of new construction.
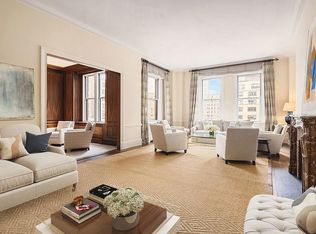
The lower level is anchored by an entertaining-scale living room measuring 24 by 17 feet, centered on an operational wood-burning fireplace crowned by an authenticated 18th-century French mantel from the era of Louis XV, imported from France and set into a meticulously restored wall. It is the kind of detail that cannot be sourced today at any price. A custom kitchen with SubZero, Wolf, and Miele appliances, marble countertops, and custom millwork runs along the building's southern exposure, flowing into a separate dining room and family room with private balcony access. A windowed powder room and Miele washer-dryer complete the level.
The upper level, accessed by a sculptural stair, holds the residence's two bedroom suites. The primary suite occupies the western quadrant with a wrap-around terrace facing south and west, a walk-in closet, and a marble bath finished in Waterworks. The second bedroom sits at the southern end with its own private terrace and an ensuite bath including a soaking tub. The current two-bedroom configuration readily reverts to the original three-bedroom layout by reclaiming the lower-level family room, sized to true bedroom proportions at 11'3" by 16'10".
Constructed in 1937 by Wallenstein Construction Company and designed by William M. Dowling, the cooperative offers full-time doormen, a live-in superintendent, a windowed laundry room, a newly landscaped roof deck, a fitness center, bike room, private storage, and a pet-friendly policy.
A 2 percent flip tax is payable by the purchaser. Financing is permitted up to 50 percent of the purchase price. Maintenance is $6,050 monthly. A monthly assessment of $985 is in place through 2027.
Active
Price cut: $250K (7/21)
$5,250,000
19 E 88th St, New York, NY 10128
3beds
--sqft
Coop
Built in 1937
-- sqft lot
$-- Zestimate®
$--/sqft
$6,050/mo HOA
What's special
Rare duplex penthouseOperational wood-burning fireplaceNewly landscaped rooftop terraceWaterworks fixturesAbundant closet spaceState-of-the-art kitchen
- 149 days
- 280
- 11
Zillow last checked:
Listing updated:
Listed by:
Howard Hanna NYC 929-692-8933,
Kevin Huang,
Steven Wu
Source: StreetEasy,MLS#: S1821589
Facts & features
Interior
Bedrooms & bathrooms
- Bedrooms: 3
- Bathrooms: 3
- Full bathrooms: 2
- 1/2 bathrooms: 1
Rooms
- Room types: Bike Room
Cooling
- Central Air
Appliances
- Included: Dishwasher, Washer/Dryer
- Laundry: Inside
Features
- Flooring: Hardwood
- Has fireplace: Yes
Video & virtual tour
Property
Features
- Patio & porch: Other, Terrace
- Exterior features: Balcony, Terrace
- Has view: Yes
- View description: City, Garden, Park/Greenbelt, Skyline, Water
- Has water view: Yes
- Water view: Water
Details
- Parcel number: 01500001502
- Special conditions: Resale
Construction
Type & style
- Home type: Cooperative
- Property subtype: Coop
Condition
- Year built: 1937
Community & HOA
Community
- Features: Doorman, Full Time Doorman
- Security: Doorman, Full-Time Doorman
- Subdivision: Carnegie Hill
HOA
- Has HOA: Yes
- Amenities included: Laundry, Roof Deck, Elevator(s)
- Services included: Maintenance
- HOA fee: $6,050 monthly
Location
- Region: New York
Financial & listing details
- Tax assessed value: $50,198,000
- Annual tax amount: $2,467,800
- Date on market: 4/14/2026
Estimated market value
Not available
Estimated sales range
Not available
Not available
Price history
| Date | Event | Price |
|---|---|---|
| 7/21/2026 | Price change | $5,250,000-4.5% |
Source: StreetEasy #S1821589 Report a problem | ||
| 6/1/2026 | Price change | $5,500,000-8.3% |
Source: StreetEasy #S1821589 Report a problem | ||
| 4/14/2026 | Listed for sale | $5,995,000-11.8% |
Source: StreetEasy #S1821589 Report a problem | ||
| 9/4/2024 | Listing removed | $6,800,000 |
Source: StreetEasy #1715534 Report a problem | ||
| 5/7/2024 | Listed for sale | $6,800,000+94.3% |
Source: StreetEasy Report a problem | ||
| 10/26/2023 | Sold | $3,500,000-5.4% |
Source: StreetEasy #S1662090 Report a problem | ||
| 1/5/2022 | Sold | $3,700,000-17.8% |
Source: StreetEasy #S1527939 Report a problem | ||
| 5/3/2017 | Sold | $4,500,000 |
Source: StreetEasy #S1214400 Report a problem | ||
Public tax history
| Year | Property taxes | Tax assessment |
|---|---|---|
| 2018 | $2,467,800 | $22,589,100 |
Find assessor info on the county website
Monthly payment
Climate risks
Neighborhood: Upper East Side
Similar homes
- $5,200,0003 bd4 ba2k sqft21 E 66th St APT 8W, New York, NY 10065Active
 MLS ID #S1845962, Listing by: Corcoran. StreetEasy
 - $2,800,0003 bd3 ba1.6k sqft65 E 96th St APT 15D, New York, NY 10128Active
 MLS ID #S1845238, Bahar Tavakolian, Listing by: Compass. StreetEasy
 - $5,350,0004 bd4 ba2.2k sqftThe Belnord, New York, NY 10024Active
 MLS ID #S1845957, Valerie Artzt, Listing by: Compass. StreetEasy
 - $5,475,0002 bd3 ba-- sqft1060 5th Ave #10C, New York, NY 10128Active
 MLS ID #S1831293, Cathy Franklin, Listing by: Corcoran. StreetEasy
