Skip main navigation
Off market
  • $1,144,300

    19 E Eager St, Baltimore, MD 21202

    4beds
    6,164sqft
    Townhouse
    Built in 1880
    2,613 Square Feet Lot
    $1,144,300 Zestimate®
    $186/sqft
    $3,790 Estimated rent

    Home value

    $1,144,300

    $1.04M - $1.27M

    $3,790/mo

    Zestimate® history
    Loading
    Loading...

    Owner options

    List your home for rent

    $3,790/mo

    Rent Zestimate®

    Find your next renter with Zillow Rental Manager. Plus, with online applications, you can quickly screen prospective tenants – for free.

    Learn more

    $3,790/mo

    Rent Zestimate®

    Refinance and save

    $7,524/mo

    Est. payment

    Refinancing to a lower rate could help reduce your monthly payments and save thousands over the life of the loan.

    See today's rates

    $7,524/mo

    Est. payment

    Explore your selling options

    Work with a Zillow partner agent

    Leverage their expertise and Zillow's premium Showcase listings to get your home seen by more buyers.

    Get started

    List with your own agent

    Get your home in front of millions of buyers by listing it on Zillow.

    Learn how to do it

    Sell it yourself

    Take full control of how buyers see your home on Zillow by listing For Sale by Owner (FSBO).

    List your home

    What's special

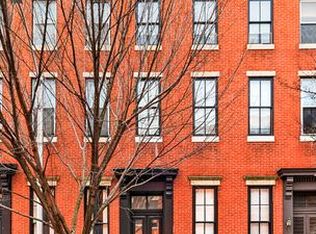
    Incredibly Beautiful Brownstone!!! A Stellar example of how a homeowner has preserved and renovated a remarkable historic property on a beautiful street in desired Mount Vernon! This 1860's Federal Style home of J. Seth Hopkins boasts so many features that are top of the line and purchased with much thought and exquisite taste. All the while, preserving the charming original pine flooring on the first floor and inlaid walnut flooring on the second and third levels. The magnificent working fireplaces have also been restored. 12' foot ceilings on the main level, with original moldings and detail. 11' ceilings on the 2nd level and 10' ceilings on the 3rd level. Just to name a few... *** Custom Kitchen with Wolf Stove, Sub-Zero Refrigerator, Hand Forged Walker Zanger Tile, Granite Countertops, Large Island which services both Kitchen and Family Room with Wood Burning Fireplace *** New Bathrooms which feature Waterworks Fixtures, Carrara Marble Tiled Floors and Walls *** New Orleans Inspired Covered Porch with Bevolo Gas Lanterns, IPE Decking and Custom made Iron Rail *** Large Deck, on Second Level, Overlooking Serene, Landscaped, Garden *** Huge Master Bedroom with Cherry Coffered Ceiling and Walk-In Closet *** All Utilities have been upgraded or replaced, including Plumbing with Copper Piping, Rubber Roof, Boiler, 2 -Zoned HVAC, and Electrical *** Solarium with Skylight on Second Level *** New Custom Made Entrance Doors *** All Bedrooms are Quite Large and Inviting *** Amazing Brick and Lawn Garden with Water Feature, completely Fenced .......... Media Room and Game Rooms could be converted to 2 large bedrooms, as they each have a closet and windows..... A RARE OPPORTUNITY!! ........................... Shown By Appointment Only through Listing Agent

    This property is off market, which means it's not currently listed for sale or rent on Zillow. This may be different from what's available on other websites or public sources.
    Facts & features

    Interior

    Bedrooms & bathrooms
    • Bedrooms: 4
    • Bathrooms: 5
    • Full bathrooms: 4
    • 1/2 bathrooms: 1
    Heating
    • Other
    Cooling
    • Central
    Appliances
    • Included: Dishwasher, Dryer, Microwave, Refrigerator, Washer
    Features
    • Kitchen Island, Recessed Lighting, Walk-In Closet(s), Crown Molding, Skylight(s), Wood Floors, Butlers Pantry, Wainscotting, Formal/Separate Dining Room, Upgraded Countertops, Floor Plan - Traditional, Kitchen - Gourmet, Chair Railings, Curved Staircase
    • Flooring: Hardwood
    • Basement: Partially finished
    • Has fireplace: Yes
    Interior area
    • Total interior livable area: 6,164 sqft
    • Finished area below ground: 0

    Property

    Features
    • Exterior features: Brick
    Lot
    • Size: 2,613 sqft
    Details
    • Parcel number: 11120512038
    • Special conditions: Standard

    Construction

    Type & style
    • Home type: Townhouse
    • Architectural style: Federal
    Materials
    • brick
    • Roof: Other
    Condition
    • Year built: 1880

    Community & neighborhood

    Location
    • Region: Baltimore
    • Municipality: Baltimore City

    Other

    Other facts
    • Appliances: Dishwasher, Refrigerator, Disposal, Built-in Microwave, Exhaust Fan, Dryer, Washer, Bar Fridge, Oven/Range - Gas, Six Burner Stove
    • FireplaceYN: true
    • HeatingYN: true
    • CoolingYN: true
    • Heating: Zoned, Radiator, Steam
    • ConstructionMaterials: Brick
    • StoriesTotal: 4
    • InteriorFeatures: Kitchen Island, Recessed Lighting, Walk-In Closet(s), Crown Molding, Skylight(s), Wood Floors, Butlers Pantry, Wainscotting, Formal/Separate Dining Room, Upgraded Countertops, Floor Plan - Traditional, Kitchen - Gourmet, Chair Railings, Curved Staircase
    • SpecialListingConditions: Standard
    • Cooling: Central Air
    • ArchitecturalStyle: Federal
    • ParkingFeatures: On Street
    • BelowGradeFinishedArea: 0
    • MlsStatus: Pending
    • Municipality: Baltimore City
    • StructureType: Interior Row/Townhouse
    • TaxAnnualAmount: 8753.0

    Price history

    DateEventPrice
    1/19/2021Sold$970,000$157/sqft
    Source: Public Record Report a problem
    9/28/2020Sold$970,000-2.5%$157/sqft
    Source: Long & Foster Broker Feed #MDBA518212_100 Report a problem
    8/16/2020Pending sale$995,000$161/sqft
    Source: Long & Foster Real Estate, Inc. #MDBA518212 Report a problem
    7/24/2020Listed for sale$995,000+108.6%$161/sqft
    Source: Long & Foster Real Estate, Inc. #MDBA518212 Report a problem
    10/19/2005Sold$477,000+209.7%$77/sqft
    Source: Public Record Report a problem
    8/7/1997Sold$154,000$25/sqft
    Source: Public Record Report a problem

    Public tax history

    YearProperty taxesTax assessment
    2025-- $867,700 +1.5%
    2024$20,176 +1.5%$854,933 +1.5%
    2023$19,875 +98.1%$842,167 +98.1%
    2022$10,032 +4.4%$425,100 +4.4%
    2021$9,606 +4.6%$407,033 +4.6%
    2020$9,180 +4.9%$388,967 +4.9%
    2019$8,753 +5.2%$370,900 +5.2%
    2018$8,323 +5.5%$352,667 +5.5%
    2017$7,893 +40.8%$334,433 +5.8%
    2016$5,605 $316,200
    2015$5,605 $316,200
    2014$5,605 $316,200 -19%
    2013-- $390,500
    2012-- $390,500
    2011-- $390,500

    Find assessor info on the county website

    Neighborhood: Mount Vernon

    Nearby schools

    GreatSchools rating
    Schools provided by the listing agent
    • District: BALTIMORE CITY PUBLIC SCHOOLS

    Source: The MLS. This data may not be complete. We recommend contacting the local school district to confirm school assignments for this home.

    Get pre-qualified for a loan
    At Zillow Home Loans, we can pre-qualify you in as little as 5 minutes with no impact to your credit score.

    An equal housing lender. NMLS #10287.
