Welcome to 19 E. Golf Club Lane, a beautifully updated 3-bedroom 1.5 bath, split level home, located in the highly acclaimed Tredyffrin/Easttown school district. This move in ready home, in the heart of Paoli, offers a seamless blend of modern updates, flexible living spaces, and everyday conveniences. Inside you will find an open and airy layout filled with natural light, site finished hardwood floors and neutral paint colors. The spacious living room, with a stunning new bay window, wood burning fireplace, and built-in custom cabinets and shelving, offers a warm and welcoming space for relaxing and entertaining. The adjacent dining room, that is generous in size, features a wall of windows and new glass atrium doors leading to the patio, flooding this space with light. Overlooking this space is an eat-in kitchen with cherry cabinetry, stainless steel appliances, granite countertops and a peninsula perfect for casual dining or meal prep. Upstairs, you will find three well-proportioned bedrooms, including a bright and spacious primary bedroom offering two closets with custom organizers. The hall bath is beautifully updated and oversized, providing plenty of room for busy mornings. An expansive hallway linen closet has valuable storage. Stairs to the attic, offer even more room for storage or the opportunity for a future home expansion. The lower level features a cozy, light filled den/family room, with a charming painted brick accent wall. This room is perfect for a home office, gym, playroom, or media room. Just steps away, you will find a large laundry room with a convenient half bath and access to the yard, adding functionality to this versatile space. A one car garage, with convenient interior access, just steps from the kitchen, makes unloading groceries and daily routines a breeze. Outback, enjoy a beautiful backyard oasis complete with a patio, mature landscaping, and gardens that are Longwood Garden worthy. The space is ideal for outdoor dining, entertaining, or simply relaxing in your own quiet retreat. Walk to everything that the Main Line offers and more including the Upper Main Line YMCA, schools, restaurants, fabulous shopping and 2 regional rail train stations; one is an Amtrak station as well. Welcome Home.
Sold for $750,000
$750,000
19 E Golf Club Ln, Paoli, PA 19301
3beds
1,704sqft
Single Family Residence
Built in 1954
0.3 Acres Lot
$765,500 Zestimate®
$440/sqft
$3,173 Estimated rent
Home value
$765,500
$720,000 - $811,000
$3,173/mo
Zestimate® history
Owner options
List your home for rent
$3,173/mo
Rent Zestimate®
Find your next renter with Zillow Rental Manager. Plus, with online applications, you can quickly screen prospective tenants – for free.
$3,173/mo
Rent Zestimate®
Refinance and save
$4,743/mo
Est. payment
Refinancing to a lower rate could help reduce your monthly payments and save thousands over the life of the loan.
$4,743/mo
Est. payment
Explore your selling options
Work with a Zillow partner agent
Leverage their expertise and Zillow's premium Showcase listings to get your home seen by more buyers.
Get startedList with your own agent
Get your home in front of millions of buyers by listing it on Zillow.
Learn how to do itSell it yourself
Take full control of how buyers see your home on Zillow by listing For Sale by Owner (FSBO).
List your homeWhat's special
Wood burning fireplaceBeautiful backyard oasisOne car garageEat-in kitchenWall of windowsNatural lightConvenient half bath
Zillow last checked:
Listing updated:
Listed by:
Marrijo Gallagher 484-354-7219,
Compass RE,
Listing Team: Particelli Gallagher Team
Bought with:
Deborah Hyatt, RM419152
Hyatt Realty
Source: Bright MLS,MLS#: PACT2111450
Facts & features
Interior
Bedrooms & bathrooms
- Bedrooms: 3
- Bathrooms: 2
- Full bathrooms: 1
- 1/2 bathrooms: 1
Rooms
- Room types: Living Room, Dining Room, Kitchen, Family Room, Laundry, Office, Storage Room, Attic
Other
- Level: Upper
Dining room
- Level: Main
Family room
- Level: Lower
Kitchen
- Level: Main
Laundry
- Level: Lower
Living room
- Level: Main
Office
- Level: Lower
Storage room
- Level: Lower
Heating
- Forced Air, Natural Gas
Cooling
- Central Air, Natural Gas
Appliances
- Included: Gas Water Heater
- Laundry: Laundry Room
Features
- Attic, Built-in Features, Ceiling Fan(s), Breakfast Area, Open Floorplan, Kitchen - Gourmet, Upgraded Countertops, Central Vacuum
- Flooring: Wood
- Has basement: No
- Number of fireplaces: 1
Interior area
- Total structure area: 1,704
- Total interior livable area: 1,704 sqft
- Finished area above ground: 1,374
- Finished area below ground: 330
Property
Parking
- Total spaces: 1
- Parking features: Garage Faces Front, Asphalt, Attached
- Attached garage spaces: 1
- Has uncovered spaces: Yes
Accessibility
- Accessibility features: None
Features
- Levels: Multi/Split,Two
- Stories: 2
- Exterior features: Extensive Hardscape
- Pool features: None
- Has view: Yes
- View description: Garden
Lot
- Size: 0.3 Acres
Details
- Additional structures: Above Grade, Below Grade
- Parcel number: 4310N0003.0100
- Zoning: RESIDENTIAL
- Special conditions: Standard
Construction
Type & style
- Home type: SingleFamily
- Property subtype: Single Family Residence
Materials
- Brick
- Foundation: Concrete Perimeter
- Roof: Architectural Shingle
Condition
- Very Good
- New construction: No
- Year built: 1954
Utilities & green energy
- Sewer: Public Sewer
- Water: Public
Community & HOA
Community
- Subdivision: None Available
HOA
- Has HOA: No
Location
- Region: Paoli
- Municipality: TREDYFFRIN TWP
Financial & listing details
- Price per square foot: $440/sqft
- Tax assessed value: $139,980
- Annual tax amount: $5,457
- Date on market: 10/17/2025
- Listing agreement: Exclusive Right To Sell
- Exclusions: Bedroom Chandelier
- Ownership: Fee Simple
Price history
| Date | Event | Price |
|---|---|---|
| 11/20/2025 | Sold | $750,000+19.2%$440/sqft |
Source:  Bright MLS #PACT2111450 Report a problem Bright MLS #PACT2111450 Report a problem | ||
| 11/16/2025 | Pending sale | $629,000$369/sqft |
Source: Bright MLS #PACT2111450 Report a problem | ||
| 10/20/2025 | Contingent | $629,000$369/sqft |
Source: Bright MLS #PACT2111450 Report a problem | ||
| 10/17/2025 | Listed for sale | $629,000+120.7%$369/sqft |
Source: Bright MLS #PACT2111450 Report a problem | ||
| 12/9/2004 | Sold | $285,000$167/sqft |
Source: Public Record Report a problem | ||
Public tax history
| Year | Property taxes | Tax assessment |
|---|---|---|
| 2025 | $5,272 +2.3% | $139,980 |
| 2024 | $5,152 +8.3% | $139,980 |
| 2023 | $4,758 +3.1% | $139,980 |
| 2022 | $4,616 +2.3% | $139,980 |
| 2021 | $4,512 +637.8% | $139,980 |
| 2020 | $612 -85.3% | $139,980 |
| 2019 | $4,162 +1.9% | $139,980 |
| 2018 | $4,086 +9899% | $139,980 |
| 2017 | $41 | $139,980 |
| 2016 | -- | $139,980 |
| 2015 | -- | $139,980 |
| 2014 | -- | $139,980 |
| 2013 | -- | $139,980 |
| 2012 | -- | $139,980 |
| 2011 | -- | $139,980 |
| 2010 | -- | $139,980 |
| 2009 | -- | $139,980 |
| 2008 | -- | $139,980 |
| 2007 | -- | $139,980 |
| 2006 | -- | $139,980 |
| 2005 | -- | $139,980 |
| 2004 | -- | $139,980 |
| 2003 | -- | $139,980 |
| 2000 | -- | $139,980 |
Find assessor info on the county website
Neighborhood: 19301
Nearby homes
- $645,7003 bd1 ba2.1k sqft27 Greenlawn Rd, Paoli, PA 19301Off Market
- $719,7004 bd2 ba2.3k sqft17 E Golf Club Ln, Paoli, PA 19301Off Market
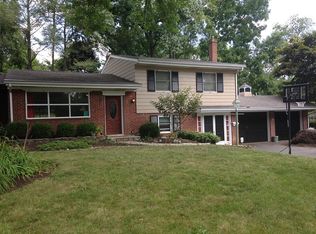
- $574,1003 bd1 ba1.6k sqft16 E Golf Club Ln, Paoli, PA 19301Off Market
- $669,9003 bd2 ba2k sqft29 Greenlawn Rd, Paoli, PA 19301Off Market
- $1,548,1005 bd5 ba2.3k sqft1536 Greenlawn Rd, Paoli, PA 19301Off Market
- $1,053,9005 bd3 ba2.1k sqft1528 Greenlawn Rd, Paoli, PA 19301Off Market
- $706,5004 bd2 ba2.5k sqft21 Greenlawn Rd, Paoli, PA 19301Off Market
- $549,9003 bd1 ba1.5k sqft15 E Golf Club Ln, Paoli, PA 19301Off Market
Nearby schools
GreatSchools rating
- 8/10Tredyffrin-Easttown Middle SchoolGrades: 5-8Distance: 1.3 mi
- 10/10Conestoga Senior High SchoolGrades: 9-12Distance: 1 mi
- 10/10Beaumont El SchoolGrades: K-4Distance: 2.5 mi
Schools provided by the listing agent
- District: Tredyffrin-easttown
Source: Bright MLS. This data may not be complete. We recommend contacting the local school district to confirm school assignments for this home.
Get a cash offer in 3 minutes
Find out how much your home could sell for in as little as 3 minutes with a no-obligation cash offer.
Estimated market value
$765,500
Get a cash offer in 3 minutes
Find out how much your home could sell for in as little as 3 minutes with a no-obligation cash offer.
Estimated market value
$765,500
- Pennsylvania
- Chester County
- Paoli
- 19301
- 19 E Golf Club Ln
Nearby cities
Nearby zip codes
Other Paoli Topics
