Skip main navigation
Sold for $375,000
  • $375,000

    19 E Judith Dr, Hammonton, NJ 08037

    3beds
    1,482sqft
    Single Family Residence
    Built in 1979
    0.37 Acres Lot
    $396,000 Zestimate®
    $253/sqft
    $2,747 Estimated rent

    Home value

    $396,000

    $345,000 - $455,000

    $2,747/mo

    Zestimate® history
    Loading
    Loading...

    Owner options

    List your home for rent

    $2,747/mo

    Rent Zestimate®

    Find your next renter with Zillow Rental Manager. Plus, with online applications, you can quickly screen prospective tenants – for free.

    Learn more

    $2,747/mo

    Rent Zestimate®

    Refinance and save

    $2,753/mo

    Est. payment

    Refinancing to a lower rate could help reduce your monthly payments and save thousands over the life of the loan.

    See today's rates

    $2,753/mo

    Est. payment

    Explore your selling options

    Work with a Zillow partner agent

    Leverage their expertise and Zillow's premium Showcase listings to get your home seen by more buyers.

    Get started

    List with your own agent

    Get your home in front of millions of buyers by listing it on Zillow.

    Learn how to do it

    Sell it yourself

    Take full control of how buyers see your home on Zillow by listing For Sale by Owner (FSBO).

    List your home

    What's special

    Plush one-year-old carpetsDelightfully renovated kitchenCozy bedroomsSleek granite countertopsSerene retreatFully fenced yardNewer front windows
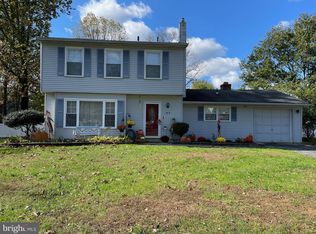
    Discover contemporary comfort in this charming 3-bedroom, 2-bathroom home, meticulously updated to meet your modern needs. Nestled in a tranquil neighborhood of Hammonton, NJ, this inviting residence offers a blend of style and convenience that's hard to resist.

Step inside to a fresh, airy living space where natural light dances across gleaming tiled floors extending from the foyer to a delightfully renovated kitchen. Culinary enthusiasts will revel in the kitchen’s chic white shaker cabinets, sleek granite countertops, and an expansive 8-foot island—perfect for meal prep or casual dining. The stone tile backsplash adds a touch of sophistication, complementing the shiny stainless steel appliances.

Comfort meets style in the cozy bedrooms, with the primary bedroom providing a serene retreat. Plush, one-year-old carpets add warmth throughout, creating a welcoming vibe. The bathrooms echo the home’s modern aesthetic, each thoughtfully renovated.

Designed for enjoyment and ease, the property includes two utility sheds, a fully fenced yard for privacy and security, and durable vinyl siding. Recent upgrades, such as newer roof, newer front windows and a new tankless water heater, ensure this home is as practical as it is beautiful.

Located just moments from essential amenities and leisure spots, you’ll find the ShopRite of Hammonton for grocery needs, Winslow Township Waterford Park for outdoor fun, and local transit options like Atco train station and Us-30 at Cleveland Ave bus station easing your commute.

Step into a home that’s tailored not just to impress but also to fit your lifestyle. This gem is a canvas awaiting your personal touch!

    Zillow last checked:

    Listing updated:

    Listed by:

    Richard DiCintio 856-649-4490,

    Township Realty

    Bought with:

    Tim Bakels, 1969439

    Keller Williams - Main Street

    Source: Bright MLS,MLS#: NJCD2087778MLS Logo

    Facts & features

    Interior

    Bedrooms & bathrooms
    • Bedrooms: 3
    • Bathrooms: 2
    • Full bathrooms: 2
    • Main level bathrooms: 2
    • Main level bedrooms: 3
    Rooms
    • Room types: Living Room, Dining Room, Primary Bedroom, Bedroom 2, Kitchen, Bedroom 1, Laundry, Attic
    Primary bedroom
    • Level: Main
    • Area: 252 Square Feet
    • Dimensions: 14 X 18
    Primary bedroom
    • Level: Unspecified
    Bedroom 1
    • Level: Main
    • Area: 196 Square Feet
    • Dimensions: 14 X 14
    Bedroom 2
    • Level: Main
    • Area: 156 Square Feet
    • Dimensions: 13 X 12
    Other
    • Features: Attic - Access Panel
    • Level: Unspecified
    Dining room
    • Level: Main
    • Area: 240 Square Feet
    • Dimensions: 15 X 16
    Kitchen
    • Features: Kitchen - Electric Cooking, Pantry
    • Level: Main
    • Area: 270 Square Feet
    • Dimensions: 15 X 18
    Laundry
    • Level: Main
    • Area: 63 Square Feet
    • Dimensions: 9 X 7
    Living room
    • Level: Main
    • Area: 300 Square Feet
    • Dimensions: 15 X 20
    Heating
    • Forced Air, Natural Gas
    Cooling
    • Central Air, Electric
    Appliances
    • Included: Self Cleaning Oven, Dishwasher, Microwave, Gas Water Heater
    • Laundry: Main Level, Laundry Room
    Features
    • Primary Bath(s), Butlers Pantry, Ceiling Fan(s), Eat-in Kitchen
    • Flooring: Carpet, Tile/Brick
    • Windows: Bay/Bow, Energy Efficient
    • Has basement: No
    • Has fireplace: No
    Interior area
    • Total structure area: 1,482
    • Total interior livable area: 1,482 sqft
    • Finished area above ground: 1,482
    • Finished area below ground: 0

    Property

    Parking
    • Total spaces: 2
    • Parking features: Asphalt, Attached Carport
    • Carport spaces: 2
    • Has uncovered spaces: Yes
    Accessibility
    • Accessibility features: None
    Features
    • Levels: One
    • Stories: 1
    • Exterior features: Sidewalks, Street Lights
    • Pool features: None
    • Fencing: Other
    Lot
    • Size: 0.37 Acres
    • Dimensions: 115.00 x 139.00
    • Features: Level, Front Yard, Rear Yard, SideYard(s)
    Details
    • Additional structures: Above Grade, Below Grade
    • Parcel number: 360540200040
    • Zoning: PR1
    • Special conditions: Standard

    Construction

    Type & style
    • Home type: SingleFamily
    • Architectural style: Ranch/Rambler
    • Property subtype: Single Family Residence
    Materials
    • Frame, Vinyl Siding
    • Foundation: Brick/Mortar
    • Roof: Shingle,Metal
    Condition
    • New construction: No
    • Year built: 1979

    Utilities & green energy

    • Electric: 100 Amp Service
    • Sewer: On Site Septic
    • Water: Well
    • Utilities for property: Cable Connected

    Community & HOA

    Community
    • Subdivision: None Available
    HOA
    • Has HOA: No
    Location
    • Region: Hammonton
    • Municipality: WINSLOW TWP

    Financial & listing details

    • Price per square foot: $253/sqft
    • Tax assessed value: $180,300
    • Annual tax amount: $7,034
    • Date on market: 3/8/2025
    • Listing agreement: Exclusive Right To Sell
    • Listing terms: Conventional,VA Loan,FHA 203(b)
    • Ownership: Fee Simple

    Price history

    DateEventPrice
    5/2/2025Sold$375,000$253/sqft
    Source: Bright MLS #NJCD2087778 Report a problem
    3/21/2025Pending sale$375,000$253/sqft
    Source: Bright MLS #NJCD2087778 Report a problem
    3/9/2025Listed for sale$375,000+90.4%$253/sqft
    Source: Bright MLS #NJCD2087778 Report a problem
    4/29/2019Sold$197,000-1.3%$133/sqft
    Source: Public Record Report a problem
    4/16/2019Listed for sale$199,500$135/sqft
    Source: RE/MAX Community #NJCD170942 Report a problem
    2/19/2019Pending sale$199,500$135/sqft
    Source: RE/MAX COMMUNITY #NJCD170942 Report a problem
    11/28/2018Price change$199,500-0.2%$135/sqft
    Source: RE/MAX Community-Williamstown #NJCD170942 Report a problem
    10/30/2018Price change$199,900-2.4%$135/sqft
    Source: Joe Wiessner Realty LLC #1005938703 Report a problem
    9/25/2018Price change$204,900-2.4%$138/sqft
    Source: Joe Wiessner Realty LLC #1005938703 Report a problem
    9/12/2018Price change$209,900-2.3%$142/sqft
    Source: Joe Wiessner Realty LLC #1005938703 Report a problem
    8/18/2018Price change$214,900-4.4%$145/sqft
    Source: Joe Wiessner Realty LLC #1005938703 Report a problem
    8/3/2018Listed for sale$224,900+152.7%$152/sqft
    Source: Joe Wiessner Realty LLC #1005938703 Report a problem
    2/14/2018Sold$89,000+8.9%$60/sqft
    Source: Public Record Report a problem
    11/4/2017Listing removed$81,700-42.4%$55/sqft
    Source: Auction.com Report a problem
    6/28/2017Listed for sale$141,801+0.2%$96/sqft
    Source: Auction.com Report a problem
    4/28/2017Listing removed$141,513-13.7%$95/sqft
    Source: Auction.com Report a problem
    11/2/2016Price change$163,910+3.1%$111/sqft
    Source: Auction.com Report a problem
    8/22/2016Listed for sale--
    Source: Auction.com Report a problem
    8/23/2010Sold$159,000-20.5%$107/sqft
    Source: Public Record Report a problem
    1/23/2010Listing removed$199,900$135/sqft
    Source: Gloucester Twp #5465549 Report a problem
    11/8/2009Price change$199,900-4.8%$135/sqft
    Source: Gloucester Twp #5465549 Report a problem
    7/18/2009Price change$209,900-1.2%$142/sqft
    Source: Gloucester Twp #5465549 Report a problem
    5/29/2009Listed for sale$212,500-1.1%$143/sqft
    Source: Gloucester Twp #5465549 Report a problem
    3/31/2009Listing removed$214,900$145/sqft
    Source: Prudential Real Estate #5465549 Report a problem
    1/13/2009Listed for sale$214,900-4.4%$145/sqft
    Source: Prudential Real Estate #5465549 Report a problem
    9/18/2008Listing removed$224,900$152/sqft
    Source: Prudential Real Estate #5214235 Report a problem
    5/29/2008Listed for sale$224,900+73.7%$152/sqft
    Source: Prudential Real Estate #5214235 Report a problem
    12/19/2002Sold$129,500+20%$87/sqft
    Source: Public Record Report a problem
    5/14/2001Sold$107,900+2.8%$73/sqft
    Source: Public Record Report a problem
    1/12/1994Sold$105,000$71/sqft
    Source: Public Record Report a problem

    Public tax history

    YearProperty taxesTax assessment
    2025$6,662 +1.9%$180,300
    2024$6,536 +10.8%$180,300 +16.1%
    2023$5,900 +3.2%$155,300
    2022$5,718 +2.1%$155,300 -13.9%
    2021$5,603 +0.6%$180,300 +16.1%
    2020$5,569 +124.8%$155,300 -13.9%
    2019$2,478 $180,300 +24.7%
    2018$2,478 -50%$144,600
    2017$4,960 +1.5%$144,600
    2016$4,887 +2.3%$144,600
    2015$4,779 +1.3%$144,600
    2014$4,715 -0.5%$144,600
    2012$4,739 +2.8%$144,600 +60.5%
    2011$4,611 +3.7%$90,100
    2010$4,446 +1.1%$90,100
    2009$4,398 $90,100
    2008-- $90,100
    2007-- $90,100
    2006-- $90,100
    2005-- $90,100
    2004-- $90,100
    2003-- $90,100
    2002-- $90,100
    2001-- $90,100
    Find assessor info on the county website

    Neighborhood: 08037

    Nearby schools

    GreatSchools rating
    Schools provided by the listing agent
    • District: Winslow Township Public Schools

    Source: Bright MLS. This data may not be complete. We recommend contacting the local school district to confirm school assignments for this home.

    Get a cash offer in 3 minutes
    Find out how much your home could sell for in as little as 3 minutes with a no-obligation cash offer.
    Estimated market value
    $396,000
    Get a cash offer in 3 minutes
    Find out how much your home could sell for in as little as 3 minutes with a no-obligation cash offer.
    Estimated market value
    $396,000