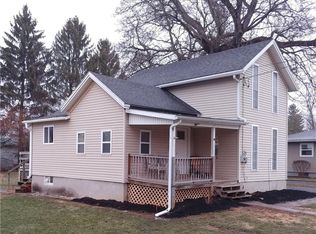

Spacious and move-in ready 4-bedroom, 2 full bath home located on a quiet dead-end street with a beautiful quarter-acre lot and extra-wide concrete driveway. Welcoming front foyer offers easy access to both the main and lower living levels. Convenient mudroom entrance off the driveway provides plenty of storage space and leads into the large updated kitchen featuring newer butcher block countertops, updated appliances, flooring, and fixtures. Spacious dining area can easily accommodate larger furniture and gatherings, while the oversized living room offers a front bay window and newer carpeting for added comfort. Main level also features one bedroom and a full bath.
Lower level offers a cozy and spacious family room with wood/gas stove accessibility, wall of storage cabinets, updated flooring, laundry room, new hot water tank, full bath with walk-in shower, and additional 3 bedrooms. Home is equipped with heat/AC split units throughout for individual comfort control in every room. Outdoor space is ideal for entertaining with a deep partially fenced backyard and newer 24-foot round pool.
A huge bonus is the impressive 24x48 barn/outbuilding with metal roof featuring room for at least 2 cars, workshop area, half bath, radiant heated floors, insulated second floor, and 30-amp plug outlet — perfect for hobbyists, storage, business use, or additional recreational space. All appliances remain with the home. Conveniently located within walking distance to schools, downtown, canal, restaurants, post office and bank, plus only 10 minutes to the New York State Thruway and del Lago Resort & Casino. This home has been very well maintained and is truly in move-in condition.
Pending
$249,000
19 E Kendig St, Waterloo, NY 13165
4beds
2,104sqft
Single Family Residence
Built in 1983
0.25 Acres Lot
$-- Zestimate®
$118/sqft
$-- HOA
What's special
Workshop areaInsulated second floorBeautiful quarter-acre lotConvenient mudroom entranceNewer carpetingLaundry roomWelcoming front foyer
- 42 days |
- 24 |
- 0 |
Zillow last checked:
Listing updated:
Listed by:
Howard Hanna 315-781-7653,
Belinda A. Fratto 315-521-7413
Source: NYSAMLSs,MLS#: R1679389
Originating MLS: Rochester
Facts & features
Interior
Bedrooms & bathrooms
- Bedrooms: 4
- Bathrooms: 2
- Full bathrooms: 2
- Main level bathrooms: 1
- Main level bedrooms: 1
Heating
- Ductless, Gas, Radiant
Cooling
- Ductless, Central Air
Appliances
- Included: Dryer, Dishwasher, Exhaust Fan, Electric Water Heater, Gas Oven, Gas Range, Refrigerator, Range Hood, Washer
- Laundry: In Basement
Features
- Bathroom Rough-In, Dining Area, Den, Entrance Foyer, Eat-in Kitchen, Separate/Formal Living Room, Storage, Bedroom on Main Level, Workshop
- Flooring: Carpet, Laminate, Varies, Vinyl
- Windows: Thermal Windows
- Basement: Full,Finished,Sump Pump
- Has fireplace: No
Interior area
- Total structure area: 2,104
- Total interior livable area: 2,104 sqft
- Finished area below ground: 1,044
Property
Parking
- Total spaces: 2
- Parking features: Detached, Electricity, Garage, Heated Garage, Workshop in Garage, Water Available, Driveway, Garage Door Opener
- Garage spaces: 2
Features
- Levels: One
- Stories: 1
- Patio & porch: Covered, Open, Patio, Porch
- Exterior features: Concrete Driveway, Fence, Pool, Patio
- Pool features: Above Ground
- Fencing: Partial
Lot
- Size: 0.25 Acres
- Dimensions: 79 x 141
- Features: Rectangular, Rectangular Lot, Residential Lot
Details
- Additional structures: Barn(s), Outbuilding
- Parcel number: 45220101600000010320000000
- Special conditions: Standard
Construction
Type & style
- Home type: SingleFamily
- Architectural style: Raised Ranch,Two Story
- Property subtype: Single Family Residence
Materials
- Blown-In Insulation, Vinyl Siding, Copper Plumbing
- Foundation: Block
- Roof: Asphalt
Condition
- Resale
- Year built: 1983
Utilities & green energy
- Electric: Circuit Breakers
- Sewer: Connected
- Water: Connected, Public
- Utilities for property: Cable Available, High Speed Internet Available, Sewer Connected, Water Connected
Community & HOA
Community
- Features: Trails/Paths
Location
- Region: Waterloo
Financial & listing details
- Price per square foot: $118/sqft
- Tax assessed value: $102,700
- Annual tax amount: $5,354
- Date on market: 5/24/2026
- Cumulative days on market: 38 days
- Listing terms: Cash,Conventional,FHA
Estimated market value
Not available
Estimated sales range
Not available
Not available
Price history
| Date | Event | Price |
|---|---|---|
| 6/2/2026 | Pending sale | $249,000$118/sqft |
Source: | ||
| 5/24/2026 | Listed for sale | $249,000+17.5%$118/sqft |
Source: | ||
| 8/2/2022 | Sold | $212,000$101/sqft |
Source: | ||
| 5/26/2022 | Pending sale | $212,000$101/sqft |
Source: | ||
| 5/17/2022 | Price change | $212,000-5.7%$101/sqft |
Source: | ||
| 5/4/2022 | Price change | $224,900-6.3%$107/sqft |
Source: | ||
| 4/26/2022 | Listed for sale | $239,900$114/sqft |
Source: | ||
Public tax history
| Year | Property taxes | Tax assessment |
|---|---|---|
| 2025 | -- | $102,700 |
| 2024 | -- | $102,700 |
| 2023 | -- | $102,700 |
| 2022 | -- | $102,700 |
| 2021 | -- | $102,700 |
| 2020 | -- | $102,700 |
| 2019 | -- | $102,700 |
| 2018 | -- | $102,700 +35.1% |
| 2017 | $3,476 | $76,000 |
| 2016 | -- | $76,000 |
| 2015 | -- | $76,000 |
| 2014 | -- | $76,000 |
| 2013 | -- | $76,000 |
| 2012 | -- | $76,000 |
| 2011 | -- | $76,000 |
| 2010 | -- | $76,000 |
| 2009 | -- | $76,000 |
| 2008 | -- | $76,000 |
| 2007 | -- | $76,000 +8.6% |
| 2006 | -- | $70,000 |
| 2005 | -- | $70,000 |
| 2004 | -- | $70,000 +6.1% |
| 2003 | -- | $66,000 +1.5% |
| 2002 | -- | $65,000 |
| 2001 | -- | $65,000 +6.9% |
| 2000 | -- | $60,800 |
Find assessor info on the county website
Monthly payment
Estimated monthly payment$1,822
All calculations are estimates and provided by Zillow, Inc. for informational purposes only. Actual amounts may vary.
HOA fees may include property taxes on listings classified as Co-Ops. Contact the listing agent and/or owner for fee details.
Mortgage interest rates are dependent on a number of factors, including credit score, down payment, and repayment length. Interest rate data provided by Zillow Group Marketplace, Inc. as of 1/1/1970 from various mortgage lenders with which we have lead or other similar arrangements; the Estimated Payment is an average of those rates.
See how much you could borrow to make a competitive offer.
Climate risks
Neighborhood: 13165
Nearby schools
GreatSchools rating
- NASkoi Yase SchoolGrades: PK-2Distance: 0.4 mi
- 5/10Waterloo Middle SchoolGrades: 6-8Distance: 1 mi
- 4/10Waterloo High SchoolGrades: 9-12Distance: 1 mi
Schools provided by the listing agent
- District: Waterloo
Source: NYSAMLSs. This data may not be complete. We recommend contacting the local school district to confirm school assignments for this home.
A local agent can set up tours, give advice and negotiate with sellers.
- New York
- Seneca County
- Waterloo
- 13165
- 19 E Kendig St