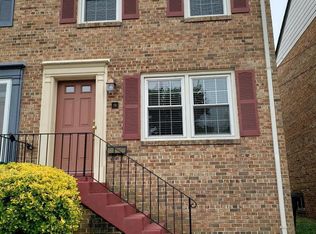
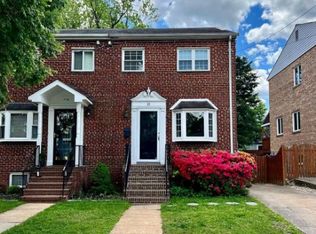
Move-in ready elegance in highly desirable Rosemont! This beautifully maintained home is spacious and turnkey. Just minutes from the metro, with dedicated parking and tons of recent improvements: all you need to do is move in and enjoy it. The main living area features a contemporary open floor plan with classic hardwood floors, recessed lighting, and tons of space for daily life or entertaining. The Mediterranean-inspired kitchen features stunning terracotta floors, a new Zellige tile backsplash, new Calacatta quartz countertops, a newer microwave (2024), and a brand new stove (2026), not to mention ample storage and cooking space. The back patio leads to the expansive, fenced backyard with a custom patio and walkway (2021). A convenient half bathroom with new vanity, lighting, and fixtures completes the main level. Upstairs, you’ll find three spacious bedrooms and a full bathroom with a brand new vanity and new lighting. The full walk-up basement adds further living space and convenience, with built-in storage, a full bathroom, and a generously sized rec area: ideal for a movie room, home office, or guests. Tons of updates, including a new HVAC (2024), newer washer and dryer (2021), newer fridge (2020), new basement flooring (2023), new water heater (2024), new basement toilet (2026), front and rear external doors (2024), fresh paint throughout (2026), and more! The beloved Rosemont neighborhood is known for its welcoming vibe and lifestyle convenience. Mere blocks to Braddock Metro and easy access to all the delightful shops & restaurants in Del Ray and Old Town: Junction Bakery, Matt & Tony’s, Swing’s Coffee, the weekly farmer’s market, and many others. NO HOA! Zoned parking in the neighborhood makes it easy to find a space for additional cars! Nestled among charming tree-lined sidewalks and still close to Old Town, the Beltway, numerous grocery stores, and everything you could want at your fingertips. Schedule your tour today!
Sold for $960,000
Zillow last checked:
Listing updated:
Bought with:
Kristen Jones, 0225227927
Compass
Source: Bright MLS,MLS#: VAAX2060652
Price history
| Date | Event | Price |
|---|---|---|
| 7/14/2026 | Sold | $960,000+1.2%$627/sqft |
Source:  Bright MLS #VAAX2060652 Report a problem Bright MLS #VAAX2060652 Report a problem | ||
| 7/6/2026 | Pending sale | $949,000$620/sqft |
Source: Bright MLS #VAAX2060652 Report a problem | ||
| 6/22/2026 | Contingent | $949,000$620/sqft |
Source: Bright MLS #VAAX2060652 Report a problem | ||
| 6/18/2026 | Listed for sale | $949,000$620/sqft |
Source: Bright MLS #VAAX2060652 Report a problem | ||

Get a cash offer in 3 minutes
Find out how much your home could sell for in as little as 3 minutes with a no-obligation cash offer.
Estimated market value
$961,500
