Skip main navigation
Sold
  • Price Unknown

    19 E Priscilla Ln, Waggaman, LA 70094

    4beds
    3,293sqft
    Single Family Residence, Residential
    Built in 2023
    0.5 Acres Lot
    $538,200 Zestimate®
    $--/sqft
    $3,649 Estimated rent

    Home value

    $538,200

    $479,000 - $608,000

    $3,649/mo

    Zestimate® history
    Loading
    Loading...

    Owner options

    List your home for rent

    $3,649/mo

    Rent Zestimate®

    Find your next renter with Zillow Rental Manager. Plus, with online applications, you can quickly screen prospective tenants – for free.

    Learn more

    $3,649/mo

    Rent Zestimate®

    Refinance and save

    Refinancing to a lower rate could help reduce your monthly payments and save thousands over the life of the loan.

    See today's rates

    Explore your selling options

    Work with a Zillow partner agent

    Leverage their expertise and Zillow's premium Showcase listings to get your home seen by more buyers.

    Get started

    List with your own agent

    Get your home in front of millions of buyers by listing it on Zillow.

    Learn how to do it

    Sell it yourself

    Take full control of how buyers see your home on Zillow by listing For Sale by Owner (FSBO).

    List your home

    What's special

    Formal entrywayFully fenced yardGenerous half-acre lotFirst-floor primary suiteGourmet kitchenWalk-in showerBonus room
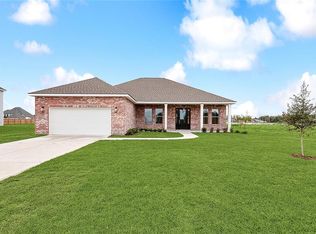
    INSTANT EQUITY ... This beauty is priced below appraised value! Step into casual elegance with this spacious 4-bedroom, 3.5-bathroom LaSalle model, complete with an office, bonus room, and situated on a generous half-acre lot. Not only does this home offer refined living spaces, but buyers will also benefit from instant home equity upon purchase. From the charming facade to the soaring ceilings, every detail exudes quality. Enter through a formal entryway into a large family room featuring a cozy gas fireplace, perfect for intimate gatherings. The gourmet kitchen is a chef's dream, boasting an eat-in bar, expansive pantry, abundant counter and cabinet space, and is ideally positioned between the breakfast nook and dining area making both meal prep and entertaining a breeze. The first-floor primary suite serves as a luxurious retreat with tray ceilings, double closets, a soaking tub, and a walk-in shower. This home is not only a stunning residence but also a smart investment, allowing you to step in with instant equity from day one. Upstairs, you’ll find three additional bedrooms, two full bathrooms, and a versatile bonus room perfect for family living or extra entertaining space. With an expansive covered patio and a fully fenced yard, this home offers the ideal setup for outdoor gatherings or future projects. Conveniently located near shopping and dining, this home is the perfect blend of luxury, space, and comfort. Don’t miss the opportunity to make this immaculate home your own! Schedule your private tour of 19 E Priscilla Lane today.

    Zillow last checked:

    Listing updated:

    Listed by:

    Terrica Matthews,

    Premier Property and Consulting Group, LLC

    Source: ROAM MLS,MLS#: 2024019594MLS Logo

    Facts & features

    Interior

    Bedrooms & bathrooms
    • Bedrooms: 4
    • Bathrooms: 4
    • Full bathrooms: 3
    • Partial bathrooms: 1
    Rooms
    • Room types: Den, Dining Room, Kitchen, Bedroom
    Bedroom 1
    • Level: Second
    • Area: 315
    • Dimensions: 21 x 15
    Bedroom 2
    • Level: Second
    • Area: 180
    • Dimensions: 12 x 15
    Bedroom 3
    • Level: Second
    • Area: 138
    • Dimensions: 12 x 11.5
    Bedroom 4
    • Level: Second
    • Area: 144
    • Dimensions: 12 x 12
    Dining room
    • Level: First
    • Area: 174
    • Length: 12
    Kitchen
    • Features: Granite Counters, Pantry
    • Level: First
    • Area: 180
    • Dimensions: 12 x 15
    Heating
    • 2 or More Units Heat, Gas Heat
    Cooling
    • Multi Units, Central Air, Ceiling Fan(s)
    Appliances
    • Included: Dishwasher, Disposal, Microwave, Range/Oven, Stainless Steel Appliance(s)
    Features
    • Windows: Screens
    • Has fireplace: Yes
    • Fireplace features: Gas Log
    Interior area
    • Total structure area: 3,293
    • Total interior livable area: 3,293 sqft

    Property

    Parking
    • Total spaces: 2
    • Parking features: 2 Cars Park, Attached, Garage, Garage Door Opener
    • Has attached garage: Yes
    Features
    • Stories: 2
    • Patio & porch: Covered, Porch, Patio
    • Fencing: Other
    Lot
    • Size: 0.5 Acres
    • Dimensions: 105 x 268
    • Features: Cul-De-Sac
    Details
    • Parcel number: 0500008001BAB
    • Special conditions: Standard

    Construction

    Type & style
    • Home type: SingleFamily
    • Architectural style: Traditional
    • Property subtype: Single Family Residence, Residential
    Materials
    • Brick Siding, Brick
    • Foundation: Slab
    • Roof: Composition
    Condition
    • New construction: No
    • Year built: 2023
    Details
    • Builder name: Sunrise Custom Homes & Construction, LLC

    Utilities & green energy

    • Gas: Other
    • Sewer: Public Sewer
    • Water: Public
    • Utilities for property: Cable Connected

    Community & HOA

    Community
    • Security: Smoke Detector(s)
    • Subdivision: Live Oak Estates
    Location
    • Region: Waggaman

    Financial & listing details

    • Tax assessed value: $543,400
    • Annual tax amount: $6,131
    • Date on market: 10/23/2024
    • Listing terms: Cash,Conventional,FHA,FMHA/Rural Dev,VA Loan

    Price history

    DateEventPrice
    5/7/2025Sold--
    Source: ROAM MLS #2024019594 Report a problem
    4/16/2025Pending sale$565,000$172/sqft
    Source: ROAM MLS #2024019594 Report a problem
    4/1/2025Price change$565,000-0.9%$172/sqft
    Source: ROAM MLS #2024019594 Report a problem
    2/16/2025Price change$570,000-0.9%$173/sqft
    Source: ROAM MLS #2024019594 Report a problem
    1/30/2025Listed for sale$575,000$175/sqft
    Source: ROAM MLS #2024019594 Report a problem
    11/30/2024Pending sale$575,000$175/sqft
    Source: ROAM MLS #2024019594 Report a problem
    10/23/2024Price change$575,000-3.4%$175/sqft
    Source: ROAM MLS #2024019594 Report a problem
    1/4/2024Listed for sale$595,000$181/sqft
    Source: ROAM MLS #2024000209 Report a problem
    2/3/2023Sold--
    Source: GSREIN #2380481 Report a problem

    Public tax history

    YearProperty taxesTax assessment
    2024$6,131 +3754.4%$54,340 +4584.5%
    2023$159 $1,160
    Find assessor info on the county website

    Neighborhood: 70094

    Nearby schools

    GreatSchools rating
    Schools provided by the listing agent
    • District: Jefferson Parish

    Source: ROAM MLS. This data may not be complete. We recommend contacting the local school district to confirm school assignments for this home.