Exceptional, beautifully built, updated and maintained, custom center hall Colonial on over 1 acre of private, professionally maintained gardens and yard. Property abuts open space. Bluestone steps and stone walls surround this magnificent home. Hardwood floors throughout. Newer granite, tiled kitchen features large island,wet bar, wine cooler and window seat with storage. Kitchen by Gedney. Family room has white-washed brick, propane fireplace, built in cabinetry and slider to large deck. Front and rear paver walkways with stunning gardens. First floor laundry (12x9) has sink, under counter washer/dryer, built in hamper and ironing board. Formal living room (currently used as office)and formal dining room. Primary bedroom has remodeled bath with shower. 3 additional generous bedrooms and remodeled full bath. Lower level has over 500 sf - 2 carpeted rooms and fabulous wine cellar. Lower level has separate heat/ac zone 3 zones. Pull down stairs in garage for extra storage.
Accepting backups
$779,000
19 East Ridge Court, Cheshire, CT 06410
4beds
2,474sqft
Single Family Residence
Built in 1984
1.11 Acres Lot
$-- Zestimate®
$315/sqft
$-- HOA
What's special
Wet barLarge islandWindow seat with storageFormal dining roomHardwood floors throughoutNewer granite tiled kitchenProperty abuts open space
- 60 days
- 68
- 3
Likely to sell faster than
Zillow last checked:
Listing updated:
Listed by:
KAREN BRIMBERG & ROBERTA HAVLICK TEAM,
Karen Brimberg (203)640-4401,
William Raveis Real Estate 203-272-0001,
Co-Listing Agent: Roberta Havlick 203-435-5256,
William Raveis Real Estate
Source: Smart MLS,MLS#: 24190019
Facts & features
Interior
Bedrooms & bathrooms
- Bedrooms: 4
- Bathrooms: 3
- Full bathrooms: 2
- 1/2 bathrooms: 1
Rooms
- Room types: Wine Cellar
Primary bedroom
- Features: Remodeled, Full Bath, Hardwood Floor, Tile Floor
- Level: Upper
- Area: 208 Square Feet
- Dimensions: 13 x 16
Bedroom
- Features: Hardwood Floor
- Level: Upper
- Area: 144 Square Feet
- Dimensions: 12 x 12
Bedroom
- Features: Hardwood Floor
- Level: Upper
- Area: 144 Square Feet
- Dimensions: 12 x 12
Bedroom
- Features: Hardwood Floor
- Level: Upper
- Area: 121 Square Feet
- Dimensions: 11 x 11
Dining room
- Features: Hardwood Floor
- Level: Main
- Area: 156 Square Feet
- Dimensions: 12 x 13
Family room
- Features: Built-in Features, Gas Log Fireplace, Sliders, Hardwood Floor
- Level: Main
- Area: 272 Square Feet
- Dimensions: 16 x 17
Kitchen
- Features: Remodeled, Bay/Bow Window, Granite Counters, Wet Bar, Kitchen Island, Tile Floor
- Level: Main
- Area: 252 Square Feet
- Dimensions: 14 x 18
Living room
- Features: Hardwood Floor
- Level: Main
- Area: 288 Square Feet
- Dimensions: 12 x 24
Heating
- Forced Air, Propane
Cooling
- Central Air
Appliances
- Included: Gas Cooktop, Microwave, Range Hood, Refrigerator, Dishwasher, Washer, Dryer, Wine Cooler, Tankless Water Heater
- Laundry: Main Level
Features
- Wired for Data, Entrance Foyer
- Doors: Storm Door(s)
- Windows: Thermopane Windows
- Basement: Full
- Attic: Access Via Hatch
- Number of fireplaces: 1
Interior area
- Total structure area: 2,474
- Total interior livable area: 2,474 sqft
- Finished area above ground: 2,474
Property
Parking
- Total spaces: 2
- Parking features: Attached, Garage Door Opener
- Attached garage spaces: 2
Features
- Patio & porch: Porch, Deck
- Exterior features: Outdoor Grill, Sidewalk, Rain Gutters, Stone Wall
Lot
- Size: 1.11 Acres
- Features: Subdivided, Few Trees, Borders Open Space, Level, Landscaped
Details
- Additional structures: Shed(s)
- Parcel number: 1079071
- Zoning: R-40
Construction
Type & style
- Home type: SingleFamily
- Architectural style: Colonial
- Property subtype: Single Family Residence
Materials
- Vinyl Siding
- Foundation: Concrete Perimeter
- Roof: Asphalt
Condition
- New construction: No
- Year built: 1984
Utilities & green energy
- Sewer: Septic Tank
- Water: Well
- Utilities for property: Underground Utilities
Green energy
- Energy efficient items: Doors, Windows
Community & HOA
Community
- Security: Security System
HOA
- Has HOA: No
Location
- Region: Cheshire
Financial & listing details
- Price per square foot: $315/sqft
- Tax assessed value: $400,960
- Annual tax amount: $12,574
- Date on market: 7/15/2026
Estimated market value
Not available
Estimated sales range
Not available
Not available
Price history
| Date | Event | Price |
|---|---|---|
| 7/15/2026 | Listed for sale | $779,000+155.4%$315/sqft |
Source:  Smart MLS #24190019 Report a problem Smart MLS #24190019 Report a problem | ||
| 6/23/1992 | Sold | $305,000$123/sqft |
Source: Agent Provided Report a problem | ||
Public tax history
| Year | Property taxes | Tax assessment |
|---|---|---|
| 2025 | $11,925 +8.3% | $400,960 |
| 2024 | $11,010 +1.6% | $400,960 +29.9% |
| 2023 | $10,832 +2.2% | $308,700 |
| 2022 | $10,595 +1.8% | $308,700 |
| 2021 | $10,409 +0.5% | $308,700 |
| 2020 | $10,359 +1% | $308,700 |
| 2019 | $10,255 -0.5% | $308,700 -2.3% |
| 2018 | $10,306 +2.1% | $315,950 |
| 2017 | $10,091 +2.9% | $315,950 |
| 2016 | $9,808 +1.1% | $315,950 |
| 2015 | $9,697 +1.5% | $315,950 |
| 2014 | $9,557 +2.4% | $315,950 -6.5% |
| 2013 | $9,331 +1.4% | $338,090 |
| 2012 | $9,206 +1.4% | $338,090 |
| 2011 | $9,078 +1.3% | $338,090 |
| 2010 | $8,959 +1.7% | $338,090 |
| 2009 | $8,807 -0.8% | $338,090 +6.8% |
| 2008 | $8,876 +1.6% | $316,430 |
| 2007 | $8,733 +1.7% | $316,430 |
| 2006 | $8,591 +1.9% | $316,430 |
| 2005 | $8,433 +20.9% | $316,430 +46.3% |
| 2002 | $6,974 +27.5% | $216,250 +9.9% |
| 1997 | $5,468 | $196,700 |
Find assessor info on the county website
Monthly payment
Est. payment
Payment breakdown
Explore the cost of this home by adjusting the details. Changes won't be saved.Climate risks
Neighborhood: 06410
Nearby schools
Schools provided by the listing agent
- Elementary: Barnum Elementary
- Middle: Dodd
- High: Cheshire
Source: Smart MLS. This data may not be complete. We recommend contacting the local school district to confirm school assignments for this home.
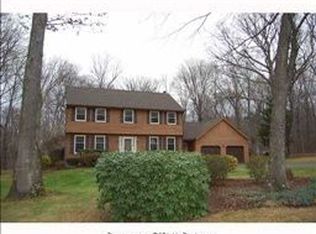
Similar homes
- $775,0004 bd3 ba3.1k sqft662 Coleman Road, Cheshire, CT 06410For Sale
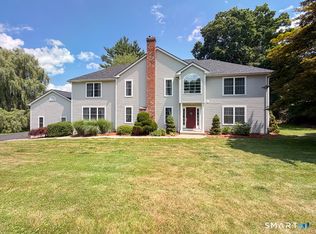
 MLS ID #24194347, Siobhan McLaughlin, William Raveis Real Estate. Smart MLS
 - $898,0003 bd3 ba3.6k sqft50 River View Court, Cheshire, CT 06410For Sale
 MLS ID #24175265, Lori Valimont, Berkshire Hathaway NE Prop.. Smart MLS
 - $789,0005 bd4 ba3k sqft18 Quigley Road, Wallingford, CT 06492For Sale
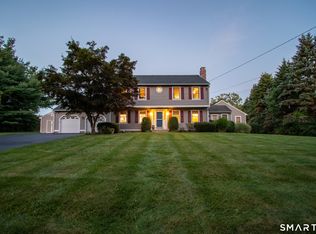 MLS ID #24206343, Paul R. Marino, Landfall Properties, LLC. Smart MLS
 - $629,9004 bd3 ba2.9k sqft1 James Place, Plainville, CT 06062For Sale
 MLS ID #24206739, Doreen Corriveau, KW Legacy Partners. Smart MLS
 - $675,0004 bd3 ba3.5k sqft325 Westwood Road, Bristol, CT 06010For SaleMLS ID #24204385, Lauren Iraeta, KW Legacy Partners. Smart MLS
- $762,5004 bd3 ba2.7k sqft34 Foxglove Circle, Haddam, CT 06441For SaleMLS ID #24193127, Shelly Cumpstone, Coldwell Banker Realty. Smart MLS
- $699,0004 bd4 ba2.8k sqft56 Larkspur Lane, Bristol, CT 06010For SaleMLS ID #24189217, Karen Diamantes, Country Manor Realty. Smart MLS
- $749,9004 bd4 ba3k sqft2125 Durham Road, Madison, CT 06443For SaleMLS ID #24195345, Jane Cardarelli, William Raveis Real Estate. Smart MLS
- $729,9004 bd3 ba2.9k sqft16 Cedar Grove Road, Southbury, CT 06488For SaleMLS ID #24191218, Pam Famiglietti, William Raveis Real Estate. Smart MLS
- $715,0004 bd3 ba2.5k sqft151 Lantern Park Lane South, Southbury, CT 06488For SaleMLS ID #24191111, Patti Guarantano, William Pitt Sotheby's Int'l. Smart MLS
- $764,9004 bd3 ba3.6k sqft25 Fenwick Drive, Avon, CT 06001For SaleMLS ID #24204138, Ellen Seifts, Berkshire Hathaway NE Prop.. Smart MLS
- $749,9005 bd4 ba3.2k sqft1302 Old Waterbury Road, Southbury, CT 06488For SaleMLS ID #24204001, Marian Van Egas, Berkshire Hathaway NE Prop.. Smart MLS
- $799,9003 bd3 ba3.4k sqft33 Jacqueline Drive, Wolcott, CT 06716For SaleMLS ID #24180270, Sharon Sirois, Showcase Realty, Inc.. Smart MLS
- $770,0004 bd3 ba3.2k sqft179 Sherwood Drive, Glastonbury, CT 06033For SaleMLS ID #24195994, Joanne Arillotta-Femc, William Raveis Real Estate. Smart MLS
- $799,9004 bd3 ba2.7k sqft22 Buckskin Lane, Oxford, CT 06478For SaleMLS ID #24200083, Marissa Papa, Preston Gray Real Estate. Smart MLS
- $724,9004 bd3 ba2.7k sqft68 Hart Street, Burlington, CT 06013For SaleMLS ID #24184715, Pia G. Ciccone, Berkshire Hathaway NE Prop.. Smart MLS
- $675,0004 bd4 ba1.9k sqft46 Washington Drive, Middlebury, CT 06762For SaleMLS ID #24202816, Sabrina A. Janco, Century 21 Bay-Mar Realty. Smart MLS
- $599,0004 bd3 ba2.1k sqft37 Salem Drive, Newington, CT 06111For SaleMLS ID #24205528, Christian Salaman, Coldwell Banker Realty. Smart MLS
- $649,9004 bd3 ba2.2k sqft11 Old Stage Coach Road, Haddam, CT 06441For SaleMLS ID #24191826, Steven T. Koleno, Beycome of Connecticut. Smart MLS
- $669,0003 bd3 ba3.7k sqftCheshire Crossing, Cheshire, CT 06410For SaleMLS ID #24178806, Karen Brimberg, William Raveis Real Estate. Smart MLS
