Skip main navigation
Sold for $470,000
  • $470,000

    19 E South St, Frederick, MD 21701

    2beds
    1,408sqft
    Townhouse
    Built in 1863
    3,619 Square Feet Lot
    $467,600 Zestimate®
    $334/sqft
    $2,602 Estimated rent

    Home value

    $467,600

    $435,000 - $505,000

    $2,602/mo

    Zestimate® history
    Loading
    Loading...

    Owner options

    List your home for rent

    $2,602/mo

    Rent Zestimate®

    Find your next renter with Zillow Rental Manager. Plus, with online applications, you can quickly screen prospective tenants – for free.

    Learn more

    $2,602/mo

    Rent Zestimate®

    Refinance and save

    $2,869/mo

    Est. payment

    Refinancing to a lower rate could help reduce your monthly payments and save thousands over the life of the loan.

    See today's rates

    $2,869/mo

    Est. payment

    Explore your selling options

    Work with a Zillow partner agent

    Leverage their expertise and Zillow's premium Showcase listings to get your home seen by more buyers.

    Get started

    List with your own agent

    Get your home in front of millions of buyers by listing it on Zillow.

    Learn how to do it

    Sell it yourself

    Take full control of how buyers see your home on Zillow by listing For Sale by Owner (FSBO).

    List your home

    What's special

    Home officeWood-burning fireplaceDecorative mantel fireplaceMeticulously designed hardscapingThird-level loftUnfinished basementGorgeous curved staircase
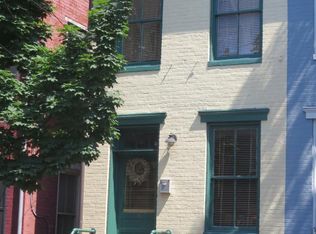
    Welcome to East South Street—a rare opportunity in one of Downtown Frederick’s most sought-after locations! Just one block from Carroll Creek, Sky Stage, and Alive at Five, this beautifully renovated home blends historic charm with modern comforts, all just moments from local shops, restaurants, parks, and entertainment. Step inside to discover original wide pine floors, working transom windows, and a seamless blend of preserved character and stunning modern renovations throughout. The spacious living room features a working wood-burning fireplace and abundant natural light. The private dining room is anchored by a decorative mantel fireplace and showcases a gorgeous, curved staircase leading to the upper level. The fully updated eat-in kitchen is a true showstopper—featuring exposed brick, granite countertops, a farmhouse sink, stainless steel appliances, a gas range with hood, and crisp light cabinetry. A bonus back room with floating industrial shelving offers the perfect walk-in pantry or creative flex space, complete with its own electric heating system. A mudroom off the back door and a main-level powder room add everyday convenience. Upstairs, you'll find two spacious bedrooms with hardwood floors and newly built closets. The primary suite includes a full updated and stylish en-suite bathroom, and a new charming barn door. The second bedroom features tall ceilings and natural light. A renovated full hall bath and full-size washer/dryer are also on this level for added functionality. The third-level loft is a flexible bonus space—ideal for a home office, studio, or additional bedroom—complete with its own built-out closet. The unfinished basement offers excellent storage potential. Step outside to enjoy the fully fenced, deep backyard, a true outdoor oasis. The beautifully landscaped yard is complete with meticulously designed hardscaping, a charming stone patio perfect for relaxing or entertaining, and plenty of space to enjoy outdoor dining, gardening, or simply unwinding in nature. Mature trees provide privacy and shade, while a storage shed is conveniently placed for your gardening tools, bikes, or hobbies. Street parking is available, with the option to lease two private spaces nearby. Additional upgrades include a new roof (2020) and thoughtful improvements throughout. A unique selling point of this location is its easy access to downtown. With quick entry/exit via I-70 and a two-way street, you can avoid the congestion on Carroll/East and Market Street during events—something other downtown streets can’t offer. With its unbeatable location, timeless character, and move-in-ready updates, this home is a standout in Downtown Frederick. Don’t miss this rare opportunity—schedule your private tour today!

    Zillow last checked:

    Listing updated:

    Listed by:

    Lisa Kittleman 301-785-5893,

    The KW Collective,

    Co-Listing Agent: Amanda Cristine Downs 240-812-2199,

    The KW Collective

    Bought with:

    Dawn Long, 35108

    Samson Properties

    Source: Bright MLS,MLS#: MDFR2060490MLS Logo

    Facts & features

    Interior

    Bedrooms & bathrooms
    • Bedrooms: 2
    • Bathrooms: 3
    • Full bathrooms: 2
    • 1/2 bathrooms: 1
    • Main level bathrooms: 1
    Primary bedroom
    • Features: Flooring - HardWood, Attached Bathroom
    • Level: Upper
    Bedroom 2
    • Features: Flooring - HardWood
    • Level: Upper
    Primary bathroom
    • Features: Bathroom - Tub Shower
    • Level: Upper
    Bathroom 2
    • Features: Bathroom - Stall Shower
    • Level: Upper
    Basement
    • Features: Basement - Unfinished
    • Level: Lower
    Bonus room
    • Level: Main
    Dining room
    • Features: Flooring - HardWood, Fireplace - Gas
    • Level: Main
    Half bath
    • Level: Main
    Kitchen
    • Features: Built-in Features, Granite Counters, Eat-in Kitchen
    • Level: Main
    Living room
    • Features: Flooring - HardWood, Fireplace - Gas
    • Level: Main
    Loft
    • Features: Flooring - Carpet
    • Level: Upper
    Mud room
    • Level: Main
    Heating
    • Forced Air, Natural Gas
    Cooling
    • Central Air, Electric
    Appliances
    • Included: Stainless Steel Appliance(s), Refrigerator, Dishwasher, Cooktop, Built-In Range, Range Hood, Electric Water Heater
    • Laundry: Has Laundry, Upper Level, Mud Room
    Features
    • Built-in Features, Attic, Bathroom - Stall Shower, Bathroom - Tub Shower, Dining Area, Formal/Separate Dining Room, Kitchen - Table Space, Primary Bath(s), Eat-in Kitchen, Curved Staircase, Soaking Tub, Upgraded Countertops
    • Flooring: Carpet, Hardwood, Wood
    • Windows: Transom
    • Basement: Unfinished
    • Number of fireplaces: 1
    • Fireplace features: Mantel(s), Wood Burning
    Interior area
    • Total structure area: 2,058
    • Total interior livable area: 1,408 sqft
    • Finished area above ground: 1,408
    • Finished area below ground: 0

    Property

    Parking
    • Parking features: On-site - Rent, On Street, Other
    • Has uncovered spaces: Yes
    Accessibility
    • Accessibility features: None
    Features
    • Levels: Four
    • Stories: 4
    • Exterior features: Street Lights, Sidewalks
    • Pool features: None
    • Fencing: Full
    • Has view: Yes
    • View description: Street, Trees/Woods
    Lot
    • Size: 3,619 sqft
    • Features: Rear Yard, Wooded
    Details
    • Additional structures: Above Grade, Below Grade
    • Parcel number: 1102080095
    • Zoning: DR
    • Special conditions: Standard

    Construction

    Type & style
    • Home type: Townhouse
    • Architectural style: Colonial
    • Property subtype: Townhouse
    Materials
    • Brick
    • Foundation: Permanent
    • Roof: Shingle,Composition
    Condition
    • New construction: No
    • Year built: 1863
    • Major remodel year: 2018

    Utilities & green energy

    • Electric: 200+ Amp Service
    • Sewer: Public Sewer
    • Water: Public

    Community & neighborhood

    Location
    • Region: Frederick
    • Subdivision: Downtown Frederick
    • Municipality: Frederick

    Other

    Other facts
    • Listing agreement: Exclusive Right To Sell
    • Ownership: Fee Simple

    Price history

    DateEventPrice
    5/30/2025Sold$470,000-1.1%$334/sqft
    Source: Bright MLS #MDFR2060490 Report a problem
    4/30/2025Pending sale$475,000$337/sqft
    Source: Bright MLS #MDFR2060490 Report a problem
    4/17/2025Listed for sale$475,000+43.9%$337/sqft
    Source: Bright MLS #MDFR2060490 Report a problem
    12/15/2018Sold$330,000-1.5%$234/sqft
    Source: Public Record Report a problem
    11/8/2018Listed for sale$334,900+106.7%$238/sqft
    Source: Marsh Realty #1009976220 Report a problem
    1/16/2018Sold$162,000+8.1%$115/sqft
    Source: Public Record Report a problem
    12/6/2017Listed for sale$149,900$106/sqft
    Source: Maryland Real Estate Group #1004275233 Report a problem

    Public tax history

    YearProperty taxesTax assessment
    2025$7,634 -95.3%$413,400 +7.5%
    2024$161,462 +2426.7%$384,433 +8.1%
    2023$6,390 +9.3%$355,467 +8.9%
    2022$5,848 +24.1%$326,500 +24.3%
    2021$4,711 +32.6%$262,733
    2020$3,553 +47.2%--
    2019$2,413 +2.3%$135,200 +2.2%
    2018$2,359 +48.9%$132,233 -2.2%
    2017$1,585 +85.6%$135,200 +7%
    2016$854 $126,300 +0.2%
    2015$854 $126,033 +0.2%
    2014$854 $125,767 +0.2%
    2013-- $125,500
    2012-- $125,500
    2011-- $125,500 -30.2%
    2010-- $179,850 +11.6%
    2009-- $161,196 +13.1%
    2008-- $142,543 +15.1%
    2007-- $123,890 +16.3%
    2006-- $106,520 +19.5%
    2005-- $89,150 +24.2%
    2004-- $71,780 +2.5%
    2003-- $70,050 +2.5%
    2002-- $68,320 +2.6%
    2001-- $66,590

    Find assessor info on the county website

    Neighborhood: 21701

    Nearby schools

    GreatSchools rating
    Schools provided by the listing agent
    • Elementary: Spring Ridge
    • Middle: Gov. Thomas Johnson
    • High: Gov. Thomas Johnson
    • District: Frederick County Public Schools

    Source: Bright MLS. This data may not be complete. We recommend contacting the local school district to confirm school assignments for this home.

    Get a cash offer in 3 minutes
    Find out how much your home could sell for in as little as 3 minutes with a no-obligation cash offer.
    Estimated market value
    $467,600
    Get a cash offer in 3 minutes
    Find out how much your home could sell for in as little as 3 minutes with a no-obligation cash offer.
    Estimated market value
    $467,600