Skip main navigation
Off market
  • Price Unknown

    19 E Thompson Ave, Gloucester City, NJ 08030

    3beds
    2,022sqft
    Single Family Residence
    Built in 1910
    5,000 Square Feet Lot
    $-- Zestimate®
    $--/sqft
    $-- Estimated rent

    Home value

    Not available

    Estimated sales range

    Not available

    Not available

    Zestimate® history
    Loading
    Loading...

    Owner options

    List your home for rent

    Find your next renter with Zillow Rental Manager. Plus, with online applications, you can quickly screen prospective tenants – for free.

    Learn more
    Refinance and save

    Refinancing to a lower rate could help reduce your monthly payments and save thousands over the life of the loan.

    See today's rates

    Explore your selling options

    Work with a Zillow partner agent

    Leverage their expertise and Zillow's premium Showcase listings to get your home seen by more buyers.

    Get started

    List with your own agent

    Get your home in front of millions of buyers by listing it on Zillow.

    Learn how to do it

    Sell it yourself

    Take full control of how buyers see your home on Zillow by listing For Sale by Owner (FSBO).

    List your home

    What's special

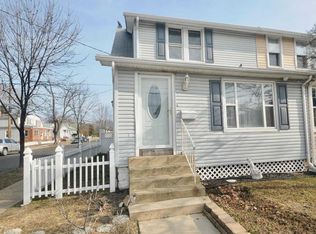
    **SELLER WILL PAY $5000 TOWARDS BUYER CLOSING COSTS**THIS IS THE HOME FOR YOU! Nestled in the convenient location of Gloucester City is19 E. Thompson Avenue. This property has more attributes to offer than I have room to share. This 3 bedroom, 3 full bath home has upgrades for days. To Start**a brand new Sewer line was installed March of 2021. An updated kitchen was installed in 2018 complete with SMART appliances. An AC unit was installed in 2018 as well, specifically to accommodate the upper floor. A split AC unit was placed on the main level in 2015. The roof is 5 years young. Beautiful 3/4" Oak hardwood floors were installed in 2015. **The true gift starts with a crisply painted exterior and 2016-installed roof, complete with a welcoming porch. The RING system, including a doorbell, and two exterior lights w. sensors will help protect this beauty and make sure you and yours are well. Make sure to stop and admire the beautifully thought-out landscape, then peek around the right-side exterior for a view of the majestic Maple Tree. To the left-side exterior lay the three to four-car fitting driveway that leads to the one-car garage. The 2015-installed ¾” Oak wood floors guide you into the home through the entry way. The natural light pulls your attention through the window way in between the entry and the kitchen. The beautiful wood staircase winks at you as you enter the living room to the left. Complete with stunning wood trim, this open space offers natural light at it’s best. The Oak floors draw you into the large and spacious dining room to enjoy more beautiful natural light. The split unit A/C and heat system, installed in 2015, makes sure this main level is nothing but comfortable year-round. Radiator heat warms this home during any chilly night. As you follow the energy to the updated kitchen, circa 2018, you’ll notice the newer, SMART appliances: all wi-fi controlled. Enjoy that cup of morning Joe out on the deck of this meticulously maintained home every morning as you sit and listen to the stunning koi pond. Complete with a shed and fruitful garden, this backyard has much to offer, and much to share. Keep the bench for your restful moments. For convenience, you can do your laundry on the main level, located in the full bathroom off the kitchen. As you climb the stunning wood staircase, more light guides you to the full hall bath, intimate and warm. The Primary bedroom, complete with a HUGE full bathroom and whirlpool tub, is spacious and warm. Two other bedrooms sit large and complete with sizeable closets as well. This upper level is kept comfortable by the 2018-installed AC unit in the attic, separate from the main level unit. Descending to another treat, the finished basement, with it’s beautiful stone wall and wooden steps, offers more living space and functionality. It boasts a wood-burning stove for warm nights when it’s cold outside. There is ample space in this area to house the wash tub, boiler, and water heater. A new sewer line was installed just this last March of 2021. With all these upgrades and fine detail to functionality, make your appointment today as this home will not last.

    This property is off market, which means it's not currently listed for sale or rent on Zillow. This may be different from what's available on other websites or public sources.

    Zillow last checked:

    Listing updated:

    Listed by:

    Kathleen Boggs-Shaner 856-979-3157,

    BHHS Fox & Roach - Haddonfield,

    Listing Team: Real Solutions Home Team

    Bought with:

    Monica Peterson

    EXP Realty, LLC

    Source: Bright MLS,MLS#: NJCD2007618MLS Logo

    Facts & features

    Interior

    Bedrooms & bathrooms
    • Bedrooms: 3
    • Bathrooms: 3
    • Full bathrooms: 3
    • Main level bathrooms: 1
    Basement
    • Area: 0
    Heating
    • Radiator, Natural Gas
    Cooling
    • Ductless, Central Air, Ceiling Fan(s), Electric
    Appliances
    • Included: Dishwasher, Dryer, Microwave, Washer, Gas Water Heater
    • Laundry: Main Level
    Features
    • Ceiling Fan(s), Spiral Staircase, Dry Wall
    • Flooring: Hardwood, Wood
    • Basement: Finished
    • Has fireplace: No
    • Fireplace features: Wood Burning Stove
    Interior area
    • Total structure area: 2,022
    • Total interior livable area: 2,022 sqft
    • Finished area above ground: 2,022
    • Finished area below ground: 0

    Property

    Parking
    • Total spaces: 4
    • Parking features: Garage Faces Front, Detached, Driveway, On Street
    • Garage spaces: 1
    • Uncovered spaces: 3
    Accessibility
    • Accessibility features: None
    Features
    • Levels: Two and One Half
    • Stories: 2.5
    • Patio & porch: Deck
    • Exterior features: Lighting, Storage
    • Pool features: None
    Lot
    • Size: 5,000 Square Feet
    • Dimensions: 50.00 x 100.00
    • Features: Pond
    Details
    • Additional structures: Above Grade, Below Grade
    • Parcel number: 140021600011
    • Zoning: RESIDENTIAL
    • Special conditions: Standard

    Construction

    Type & style
    • Home type: SingleFamily
    • Architectural style: Victorian,Colonial
    • Property subtype: Single Family Residence
    Materials
    • Frame, Aluminum Siding
    • Foundation: Stone, Concrete Perimeter, Block
    • Roof: Shingle
    Condition
    • Excellent
    • New construction: No
    • Year built: 1910

    Utilities & green energy

    • Sewer: Public Sewer
    • Water: Public
    • Utilities for property: Cable Connected, Electricity Available

    Community & HOA

    Community
    • Security: Exterior Cameras
    • Subdivision: Riverview Heights
    HOA
    • Has HOA: No
    Location
    • Region: Gloucester City
    • Municipality: GLOUCESTER CITY

    Financial & listing details

    • Tax assessed value: $151,800
    • Annual tax amount: $7,071
    • Date on market: 10/1/2021
    • Listing agreement: Exclusive Right To Sell
    • Listing terms: Cash,Conventional,FHA,VA Loan
    • Inclusions: All Appliances, Koi Pond, Rear Shed, Wood-burning Stove, Ring Video Doorbell System,
    • Exclusions: Chest Freezer,
    • Ownership: Fee Simple

    Price history

    DateEventPrice
    12/30/2021Sold$280,000-5.1%$138/sqft
    Source: Bright MLS #NJCD2007618 Report a problem
    12/13/2021Pending sale$294,900$146/sqft
    Source: Bright MLS #NJCD2007618 Report a problem
    11/30/2021Contingent$294,900$146/sqft
    Source: Bright MLS #NJCD2007618 Report a problem
    11/16/2021Price change$294,900-1.7%$146/sqft
    Source: Bright MLS #NJCD2007618 Report a problem
    10/1/2021Listed for sale$299,900$148/sqft
    Source: Bright MLS #NJCD2007618 Report a problem

    Public tax history

    Tax history is unavailable.

    Neighborhood: 08030

    Nearby schools

    GreatSchools rating
    Schools provided by the listing agent
    • Elementary: Cold Springs E.s.
    • High: Gloucester City Jr. Sr. H.s.
    • District: Gloucester City Schools

    Source: Bright MLS. This data may not be complete. We recommend contacting the local school district to confirm school assignments for this home.