Skip main navigation
Off market
  • $1,082,500

    19 E Warson Ct, Vernon Hills, IL 60061

    5beds
    4,389sqft
    Single Family Residence
    Built in ----
    -- sqft lot
    $1,082,500 Zestimate®
    $247/sqft
    $5,438 Estimated rent

    Home value

    $1,082,500

    $1.02M - $1.17M

    $5,438/mo

    Zestimate® history
    Loading
    Loading...

    Owner options

    List your home for rent

    $5,438/mo

    Rent Zestimate®

    Find your next renter with Zillow Rental Manager. Plus, with online applications, you can quickly screen prospective tenants – for free.

    Learn more

    $5,438/mo

    Rent Zestimate®

    Refinance and save

    $8,293/mo

    Est. payment

    Refinancing to a lower rate could help reduce your monthly payments and save thousands over the life of the loan.

    See today's rates

    $8,293/mo

    Est. payment

    Explore your selling options

    Work with a Zillow partner agent

    Leverage their expertise and Zillow's premium Showcase listings to get your home seen by more buyers.

    Get started

    List with your own agent

    Get your home in front of millions of buyers by listing it on Zillow.

    Learn how to do it

    Sell it yourself

    Take full control of how buyers see your home on Zillow by listing For Sale by Owner (FSBO).

    List your home

    What's special

    Floor-to-ceiling fireplaceMotorized awningPark viewsStone backsplashPremium appliancesDramatic two-story family roomCircular fire-pit area

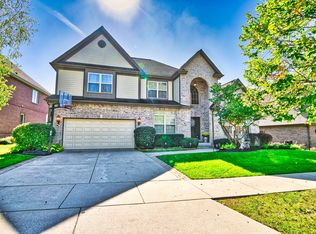
    Available for lease in sought-after Gregg's Landing, this 5-bed, 3-full/2-half-bath home sits along the 14th hole of White Deer Run with serene golf-course and pond views out back and park views in front. An airy, open main level centers on a dramatic two-story family room with a floor-to-ceiling fireplace and a chef's kitchen outfitted with premium appliances (Sub-Zero refrigerator, 48 Wolf range with grill, Wolf double ovens with warming drawer, Miele dishwasher), stone backsplash, under-cabinet lighting and 42 cabinetry. In 2024, we rebuilt the kitchen island, added marble pendant lighting over the dining area, fully renovated the outdoor deck, and created a custom second-floor home office that captures the fairway and water views. A newly updated laundry/pantry connects to the kitchen, and a main-level ensuite bedroom with an adjoining sunroom is perfect for guests or multigenerational living. Upstairs, the large primary suite overlooks the course and pond and features a glass-enclosed rain shower, dual vanity, soaking tub and a private water closet with bidet. Three additional bedrooms and another full bath complete the level. Recent improvements include new hardwood in the upstairs bedrooms, refreshed stair carpet and bannisters, updated lighting, window treatments and paint. The home offers two versatile flex spaces currently used as large offices (including the new view office), efficient two-zone heating and cooling with a Carrier ERV fresh-air system, plus two Mitsubishi mini-splits serving the laundry room and loft office. Outdoor living is a highlight: a bluestone-framed paver patio spans the rear with distinct zones dining under a motorized awning, an outdoor lounge, and a separate circular fire-pit area surrounded by landscaping designed for year-round color. The lower level is newly finished with a half bath and a flexible guest/bonus room, and there's ample unfinished storage including a spacious attic. All details are provided as a courtesy; prospective tenants should verify measurements, features and schools. - Availability: Target move-in mid September 2025 (ideally Sept 15, 2025). - Renewal: Either party may initiate renewal/extension discussions no later than six (6) months before lease end (by January 31, 2027). - Pets: Allowed upon negotiation (terms to be mutually agreed; any deposit, pet rent, or restrictions to be specified in the lease). - Smoking: No smoking or vaping anywhere on the property (interior, garage, deck, or yard). Note: This summary is for marketing/communication only and is not a lease. Final terms will be set in the signed rental agreement.

    This property is off market, which means it's not currently listed for sale or rent on Zillow. This may be different from what's available on other websites or public sources.

    Zillow last checked:

    Listing updated:

    Source: Zillow Rentals

    Facts & features

    Interior

    Bedrooms & bathrooms
    • Bedrooms: 5
    • Bathrooms: 5
    • Full bathrooms: 5
    Heating
    • Baseboard, Forced Air, Heat Pump
    Cooling
    • Central Air, Wall Unit
    Appliances
    • Included: Dishwasher, Dryer, Microwave, Oven, Refrigerator, Washer
    • Laundry: In Unit
    Features
    • Flooring: Carpet, Hardwood
    Interior area
    • Total interior livable area: 4,389 sqft

    Property

    Parking
    • Parking features: Attached
    • Has attached garage: Yes
    • Details: Contact manager
    Features
    • Exterior features: Electric Vehicle Charging Station, Heating system: Baseboard, Heating system: Forced Air
    Details
    • Parcel number: 1128108041

    Construction

    Type & style
    • Home type: SingleFamily
    • Property subtype: Single Family Residence

    Community & HOA

    Community
    • Deposit fee: $7,200
    Location
    • Region: Vernon Hills

    Financial & listing details

    • Price per square foot: $247/sqft
    • Tax assessed value: $751,545
    • Annual tax amount: $21,651
    • Date on market: 8/10/2025
    • Date available: 09/15/2025
    • Lease term: 1 Year

    Price history

    DateEventPrice
    9/12/2025Listing removed$7,200$2/sqft
    Source: Zillow Rentals Report a problem
    9/11/2025Price change$7,200+5.1%$2/sqft
    Source: Zillow Rentals Report a problem
    8/10/2025Listed for rent$6,850$2/sqft
    Source: Zillow Rentals Report a problem
    5/5/2023Sold$870,000-2.8%$198/sqft
    Source: MRED as distributed by MLS GRID #11723310 Report a problem
    3/8/2023Contingent$895,000$204/sqft
    Source: MRED as distributed by MLS GRID #11723310 Report a problem
    2/22/2023Listed for sale$895,000$204/sqft
    Source: MRED as distributed by MLS GRID #11723310 Report a problem
    2/22/2023Listing removed--
    Source: MRED as distributed by MLS GRID #11689355 Report a problem
    2/17/2023Contingent$895,000$204/sqft
    Source: MRED as distributed by MLS GRID #11689355 Report a problem
    2/15/2023Pending sale$895,000-5.3%$204/sqft
    Source: MRED as distributed by MLS GRID #11689355 Report a problem
    10/10/2022Listing removed--
    Source: MRED as distributed by MLS GRID #11445920 Report a problem
    8/5/2022Listed for sale$945,000+51.2%$215/sqft
    Source: MRED as distributed by MLS GRID #11445920 Report a problem
    5/29/2019Sold$625,000-6.7%$142/sqft
    Source: MRED as distributed by MLS GRID #10101187 Report a problem
    4/25/2019Pending sale$669,900$153/sqft
    Source: RE/MAX Suburban #10101187 Report a problem
    4/11/2019Price change$669,900-1.5%$153/sqft
    Source: RE/MAX Suburban #10101187 Report a problem
    12/12/2018Price change$679,900-2.9%$155/sqft
    Source: RE/MAX Suburban #10101187 Report a problem
    11/9/2018Price change$699,900-4.8%$159/sqft
    Source: RE/MAX Suburban #10101187 Report a problem
    10/3/2018Listed for sale$735,000+21.5%$167/sqft
    Source: RE/MAX Suburban #10101187 Report a problem
    11/12/2003Sold$605,000$138/sqft
    Source: Public Record Report a problem

    Public tax history

    YearProperty taxesTax assessment
    2024$21,651 +4.1%$285,293 +13.9%
    2023$20,803 +14.3%$250,490 +8.4%
    2022$18,204 +4.5%$231,037 +14.7%
    2021$17,427 -4.8%$201,386 -4.4%
    2020$18,312 +2.6%$210,585 +1.1%
    2019$17,848 +0.7%$208,226 -2.4%
    2018$17,725 $213,383 +3.3%
    2017$17,725 -1.5%$206,646 -1.3%
    2016$17,986 +1.7%$209,410 +7%
    2015$17,684 -1.4%$195,728 +2.6%
    2014$17,938 +4.2%$190,734 -0.9%
    2012$17,218 +5.3%$192,389 -5.4%
    2011$16,355 -2.1%$203,280 -9%
    2010$16,700 +4.7%$223,288 -4.6%
    2009$15,950 +3.4%$234,139 +3%
    2008$15,430 +11.7%$227,231 +3.6%
    2006$13,819 +1.6%$219,395
    2005$13,599 +5.7%--
    2004$12,868 +149.2%--
    2003$5,164 +51%--
    2002$3,420 +4.6%--
    2001$3,270 +363.2%$41,032 +365.7%
    2000$706 $8,811
    Find assessor info on the county website

    Neighborhood: 60061

    Nearby schools

    GreatSchools rating
    Get a cash offer in 3 minutes
    Find out how much your home could sell for in as little as 3 minutes with a no-obligation cash offer.
    Estimated market value
    $1,082,500
    Get a cash offer in 3 minutes
    Find out how much your home could sell for in as little as 3 minutes with a no-obligation cash offer.
    Estimated market value
    $1,082,500