WANT ONE FLOOR LIVING? Less than ONE Year Old, this 3 Bedroom, 2 Bath manufactured home is still Immaculate & like New! Open concept Kitchen offers Island with seating, full pantry, upgraded cabinets, and Stainless Steel appliances. Spacious Bright Living room. Master Bedroom ensuite has bath with lots of counter space, large shower, and linen closet. Crown molding beautifies the entire home. Laminate floors & drywall wall throughout. Enjoy Evening cool breezes on your covered front porch. CENTRAL AIR to keep you cool on those HOT summer days. Nicely landscaped and wide paved driveway. This well maintained home is in a convenient location. Don't miss this opportunity to own a lovely home in a quiet neighborhood!
Sold for $133,000
$133,000
19 E Zimmer Dr, Walnutport, PA 18088
3beds
1,344sqft
Manufactured Home, Single Family Residence
Built in 2024
-- sqft lot
$-- Zestimate®
$99/sqft
$2,232 Estimated rent
Home value
Not available
Estimated sales range
Not available
$2,232/mo
Zestimate® history
Owner options
List your home for rent
$2,232/mo
Rent Zestimate®
Find your next renter with Zillow Rental Manager. Plus, with online applications, you can quickly screen prospective tenants – for free.
$2,232/mo
Rent Zestimate®
Refinance and save
$1,755/mo
Est. payment
Refinancing to a lower rate could help reduce your monthly payments and save thousands over the life of the loan.
$1,755/mo
Est. payment
Explore your selling options
Work with a Zillow partner agent
Leverage their expertise and Zillow's premium Showcase listings to get your home seen by more buyers.
Get startedList with your own agent
Get your home in front of millions of buyers by listing it on Zillow.
Learn how to do itSell it yourself
Take full control of how buyers see your home on Zillow by listing For Sale by Owner (FSBO).
List your homeWhat's special
Covered front porchWide paved drivewayMaster bedroom ensuiteFull pantryIsland with seatingUpgraded cabinetsLaminate floors
Zillow last checked:
Listing updated:
Listed by:
Karen L. Werkheiser 570-510-6067,
CENTURY 21 Pinnacle
Bought with:
Stacy Rivera, RS364491
Main St. Real Estate Group
Source: GLVR,MLS#: 757704 Originating MLS: Lehigh Valley MLS
Originating MLS: Lehigh Valley MLSFacts & features
Interior
Bedrooms & bathrooms
- Bedrooms: 3
- Bathrooms: 2
- Full bathrooms: 2
Primary bedroom
- Level: First
- Dimensions: 15.50 x 10.50
Bedroom
- Level: First
- Dimensions: 11.00 x 13.00
Bedroom
- Level: First
- Dimensions: 11.00 x 10.00
Primary bathroom
- Level: First
- Dimensions: 7.50 x 10.00
Breakfast room nook
- Level: First
- Dimensions: 11.00 x 7.00
Other
- Level: First
- Dimensions: 5.50 x 9.00
Kitchen
- Level: First
- Dimensions: 11.50 x 12.00
Living room
- Level: First
- Dimensions: 19.50 x 13.50
Heating
- Electric
Cooling
- Central Air, Ceiling Fan(s)
Appliances
- Included: Dishwasher, Electric Dryer, Electric Oven, Electric Range, Electric Water Heater, Microwave, Refrigerator, Washer
- Laundry: Electric Dryer Hookup, Main Level
Features
- Dining Area, Eat-in Kitchen, Kitchen Island
- Flooring: Luxury Vinyl, Luxury VinylPlank
- Basement: None
Interior area
- Total interior livable area: 1,344 sqft
- Finished area above ground: 1,344
- Finished area below ground: 0
Property
Parking
- Total spaces: 2
- Parking features: Off Street
- Garage spaces: 2
Features
- Levels: One
- Stories: 1
- Patio & porch: Covered, Deck, Porch
- Exterior features: Deck, Porch
- Has view: Yes
- View description: Mountain(s)
Lot
- Features: Flat
Details
- Additional structures: Mobile Home
- Parcel number: H2171BT19A0516
- Zoning: MHP
- Special conditions: None
Construction
Type & style
- Home type: MobileManufactured
- Architectural style: Ranch
- Property subtype: Manufactured Home, Single Family Residence
Materials
- Vinyl Siding
- Roof: Asphalt,Fiberglass
Condition
- Year built: 2024
Utilities & green energy
- Sewer: Community/Coop Sewer
- Water: Community/Coop
- Utilities for property: Cable Available
Community & HOA
Community
- Subdivision: Other
HOA
- Has HOA: Yes
- HOA fee: $822 monthly
Location
- Region: Walnutport
Financial & listing details
- Price per square foot: $99/sqft
- Tax assessed value: $20,000
- Annual tax amount: $1,481
- Date on market: 5/19/2025
- Cumulative days on market: 51 days
- Listing terms: Cash
Price history
| Date | Event | Price |
|---|---|---|
| 9/5/2025 | Sold | $133,000-1.5%$99/sqft |
Source:  GLVR #757704 Report a problem GLVR #757704 Report a problem | ||
| 7/9/2025 | Pending sale | $135,000$100/sqft |
Source: GLVR #757704 Report a problem | ||
| 6/7/2025 | Price change | $135,000-5.5%$100/sqft |
Source: GLVR #757704 Report a problem | ||
| 5/19/2025 | Listed for sale | $142,900+0.6%$106/sqft |
Source: GLVR #757704 Report a problem | ||
| 6/27/2024 | Listing removed | $142,000$106/sqft |
Source:  ELS Report a problem ELS Report a problem | ||
| 5/14/2024 | Price change | $142,000+1.5%$106/sqft |
Source: ELS Report a problem | ||
| 4/24/2024 | Listed for sale | $139,900$104/sqft |
Source: ELS Report a problem | ||
Public tax history
| Year | Property taxes | Tax assessment |
|---|---|---|
| 2023 | $455 | $6,300 |
| 2022 | $455 +511.9% | $6,300 |
| 2021 | $74 | $6,300 |
| 2020 | $74 | $6,300 |
| 2018 | $74 | $6,300 |
| 2017 | -- | $6,300 |
| 2016 | -- | $6,300 |
| 2015 | -- | $6,300 |
| 2014 | -- | $6,300 |
| 2013 | -- | $6,300 |
| 2012 | -- | $6,300 |
| 2011 | -- | $6,300 |
| 2010 | -- | $6,300 |
| 2004 | -- | $6,300 |
| 2003 | -- | $6,300 |
| 2002 | -- | $6,300 |
| 2000 | -- | $6,300 |
Find assessor info on the county website
Neighborhood: 18088
Nearby homes
- $89,8003 bd1 ba1.1k sqft47 Ritzcraft Dr, Walnutport, PA 18088Off Market
- $185,6003 bd2 ba1.6k sqft51 Ritzcraft Dr, Walnutport, PA 18088Off Market
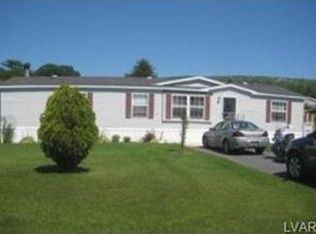
- $80,7003 bd2 ba1.1k sqft17A E Zimmer Dr, Walnutport, PA 18088Off Market
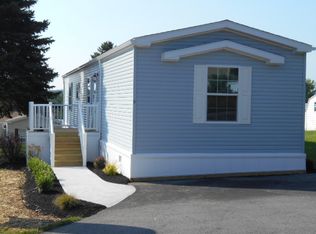
- $43,0003 bd2 ba1.2k sqft45 Derose St, Walnutport, PA 18088Sold
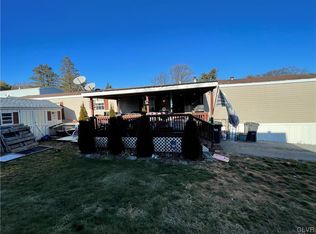
- $82,7002 bd2 ba995 sqft5 E Zimmer Dr, Walnutport, PA 18088Off Market
- $73,400-- bd-- ba-- sqft22 Ritzcraft Dr, Walnutport, PA 18088Off Market
- $58,9002 bd1 ba980 sqft24 Ritzcraft Dr, Walnutport, PA 18088Off Market
- $97,7003 bd1 ba1.3k sqft41 Derose St, Walnutport, PA 18088Off Market
Nearby schools
GreatSchools rating
- 8/10Lehigh Twp El SchoolGrades: K-5Distance: 1.9 mi
- 4/10Northampton Middle SchoolGrades: 6-8Distance: 7.7 mi
- 5/10Northampton Area High SchoolGrades: 9-12Distance: 7.6 mi
Schools provided by the listing agent
- District: Northampton
Source: GLVR. This data may not be complete. We recommend contacting the local school district to confirm school assignments for this home.
- Pennsylvania
- Northampton County
- Walnutport
- 18088
- 19 E Zimmer Dr
Nearby cities
Nearby zip codes
Other Walnutport Topics
