Welcome to your dream home nestled in the prestigious golf course neighborhood of Pine Forest Country Club. This stunning residence boasts a perfect blend of sophistication and comfort, featuring luxurious amenities and a picturesque outdoor oasis. This 5,119 square foot home that was renovated in 2014 encompasses 3 large bedrooms, 2 full bathrooms, and a half bath in the main house. Unwind in the comfort of the spacious master suite complete with a sitting area. The luxurious master bath offers the ultimate retreat, featuring a soothing whirlpool tub and separate tile shower for a spa like experience. The two guest bedrooms are upstairs with a shared bathroom. The kitchen boasts tons of cabinet and counter space. The perfect place for large crowds to gather! There are all black stainless-steel appliances in the kitchen and granite counter tops. This house was made for entertaining with massive spaces inside and out to gather! Enjoy the convenience of a detached garage that was built new in April of 2021 with space for three cars and a full pool bathroom, complemented by a fully equipped garage apartment that is 900 sqft with 1 bedroom and bath, kitchen, living room, and balcony; perfect for guests, a home office, or additional rental income. Entertain family and friends in style from the outdoor kitchen overlooking the saltwater pool with fountain. There is also an additional lot with the home. This property offers a lifestyle of comfort, elegance, and convenience. Don't miss the opportunity to make it your own! Call now to schedule a showing and experience the beauty of this remarkable home.
Sold for $1,050,000
$1,050,000
19 Eagle Dr, Jesup, GA 31546
4beds
5,119sqft
Single Family Residence
Built in 1994
2 Acres Lot
$1,015,800 Zestimate®
$205/sqft
$3,775 Estimated rent
Home value
$1,015,800
$935,000 - $1.10M
$3,775/mo
Zestimate® history
Owner options
List your home for rent
$3,775/mo
Rent Zestimate®
Find your next renter with Zillow Rental Manager. Plus, with online applications, you can quickly screen prospective tenants – for free.
$3,775/mo
Rent Zestimate®
Refinance and save
$7,071/mo
Est. payment
Refinancing to a lower rate could help reduce your monthly payments and save thousands over the life of the loan.
$7,071/mo
Est. payment
Explore your selling options
Work with a Zillow partner agent
Leverage their expertise and Zillow's premium Showcase listings to get your home seen by more buyers.
Get startedList with your own agent
Get your home in front of millions of buyers by listing it on Zillow.
Learn how to do itSell it yourself
Take full control of how buyers see your home on Zillow by listing For Sale by Owner (FSBO).
List your homeWhat's special
Zillow last checked:
Listing updated:
Listed by:
LeAnn Duckworth 912-266-7675,
Duckworth Properties BWK
Bought with:
Non-Member Solds Only (Outside) Non-Members Solds Only
Non-member for solds only
Source: Scout MLS,MLS#: 1641373
Facts & features
Interior
Bedrooms & bathrooms
- Bedrooms: 4
- Bathrooms: 5
- Full bathrooms: 4
- 1/2 bathrooms: 1
Cooling
- Central Air, Electric
Appliances
- Included: Cooktop, Dryer, Dishwasher, Electric Range, Gas Range, Microwave, Range, Refrigerator, Washer
- Laundry: Laundry Room, Sink
Features
- Built-in Features, Ceiling Fan(s), Central Vacuum, Double Vanity, High Ceilings, Recessed Lighting, Walk-In Closet(s), Separate Shower, Tub Only, Primary on First Floor, Sitting Area, Breakfast Bar, Kitchen Island
- Flooring: Hardwood, Marble, Tile
- Windows: Double Pane Windows, Plantation Shutters
- Has basement: No
- Number of fireplaces: 2
- Fireplace features: Gas, Great Room, Living Room
Interior area
- Total structure area: 5,119
- Total interior livable area: 5,119 sqft
Property
Parking
- Total spaces: 5
- Parking features: Attached, Detached, Driveway, Garage Door Opener, Paved
- Garage spaces: 5
- Has uncovered spaces: Yes
Features
- Patio & porch: Covered, Deck, Front Porch, Patio, Porch
- Exterior features: Barbecue, Courtyard, Columns
- Has private pool: Yes
- Pool features: In Ground, Salt Water
Lot
- Size: 2 Acres
- Features: Sprinklers In Front, Sprinklers In Rear
Details
- Additional structures: Garage(s), Guest House
- Additional parcels included: 101A-197
- Parcel number: 101A217
- Zoning description: Res Multi
- Special conditions: Standard
- Other equipment: Intercom
Construction
Type & style
- Home type: SingleFamily
- Property subtype: Single Family Residence
Materials
- Brick
- Foundation: Slab
- Roof: Shingle,Wood
Condition
- As Is
- Year built: 1994
Utilities & green energy
- Sewer: Septic Tank
- Water: Private, Well
- Utilities for property: Cable Available, Water Available
Green energy
- Energy efficient items: Doors, Insulation, Windows
Community & HOA
Community
- Security: Smoke Detector(s)
- Subdivision: Pine Forest Country Club
HOA
- Has HOA: Yes
- HOA fee: $214 annually
Location
- Region: Jesup
Financial & listing details
- Price per square foot: $205/sqft
- Tax assessed value: $886,242
- Annual tax amount: $9,763
- Date on market: 8/3/2023
Price history
| Date | Event | Price |
|---|---|---|
| 10/23/2023 | Sold | $1,050,000-11.7%$205/sqft |
Source: Scout MLS #1641373 Report a problem | ||
| 10/6/2023 | Pending sale | $1,189,000$232/sqft |
Source: Scout MLS #1641373 Report a problem | ||
| 8/3/2023 | Listed for sale | $1,189,000+70.6%$232/sqft |
Source: Scout MLS #1641373 Report a problem | ||
| 1/1/2020 | Listing removed | $697,000$136/sqft |
Source: Duckworth Properties #132973 Report a problem | ||
| 6/28/2019 | Listed for sale | $697,000+54.9%$136/sqft |
Source: Duckworth Properties BWK #1610510 Report a problem | ||
| 6/16/2017 | Listing removed | $450,000$88/sqft |
Source: Parker Insurance and Realty #123396 Report a problem | ||
| 5/26/2017 | Listed for sale | $450,000-9.6%$88/sqft |
Source: Parker Insurance and Realty #123396 Report a problem | ||
| 2/15/2017 | Sold | $498,000-14.1%$97/sqft |
Source: Scout MLS #1581831 Report a problem | ||
| 1/18/2017 | Listed for sale | $579,900+5.4%$113/sqft |
Source: Duckworth Properties BWK #1581831 Report a problem | ||
| 10/20/2016 | Sold | $550,000+92.6%$107/sqft |
Source: Public Record Report a problem | ||
| 6/8/2005 | Sold | $285,500$56/sqft |
Source: Public Record Report a problem | ||
Public tax history
| Year | Property taxes | Tax assessment |
|---|---|---|
| 2025 | $9,763 +6.7% | $354,497 +2.6% |
| 2024 | $9,149 +239.9% | $345,363 +68% |
| 2023 | $2,692 +3.7% | $205,550 +14.9% |
| 2022 | $2,595 -11.9% | $178,922 +0.9% |
| 2021 | $2,947 +26% | $177,336 +30.8% |
| 2020 | $2,339 | $135,528 |
| 2019 | $2,339 +38.7% | $135,528 |
| 2018 | $1,687 -27.9% | $135,528 |
| 2017 | $2,339 -44.2% | $135,528 |
| 2016 | $4,191 +7.3% | $135,528 -5.6% |
| 2014 | $3,906 -6% | $143,528 +0% |
| 2013 | $4,156 | $143,527 |
| 2012 | -- | -- |
| 2010 | -- | -- |
| 2009 | -- | -- |
Find assessor info on the county website
Neighborhood: 31546
Nearby homes
- $503,000-- bd3 ba3k sqft17 Eagle Dr, Jesup, GA 31546Off Market
- $846,300-- bd4 ba5.1k sqft18 Eagle Dr, Jesup, GA 31546Off Market
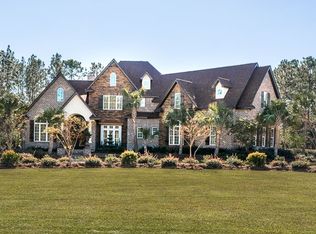
- $360,300-- bd3 ba2.3k sqft2 N Eagle Dr, Jesup, GA 31546Off Market
- $50,000-- bd-- ba-- sqftN Eagle Dr, Jesup, GA 31546Off Market
- $530,400-- bd3 ba3.7k sqft16 Eagle Dr, Jesup, GA 31546Off Market
- $616,7004 bd4 ba4.5k sqft13 Eagle Dr, Jesup, GA 31546Off Market
- $333,5003 bd2 ba1.8k sqft21 Eagle Dr, Jesup, GA 31546Off Market
- $346,900-- bd2 ba1.8k sqft368 Chase Dr, Jesup, GA 31546Off Market
Nearby schools
GreatSchools rating
- 6/10Jesup Elementary SchoolGrades: PK-5Distance: 1.4 mi
- 5/10Arthur Williams Middle SchoolGrades: 6-8Distance: 1.1 mi
- 6/10Wayne County High SchoolGrades: 9-12Distance: 4 mi
Schools provided by the listing agent
- Elementary: Odum Elementary
- Middle: Arthur Williams Middle School
- High: Wayne County
Source: Scout MLS. This data may not be complete. We recommend contacting the local school district to confirm school assignments for this home.
Sell for more on Zillow
Get a Zillow Showcase℠ listing at no additional cost and you could sell for .
$1,015,800
2% more
+$20,316
With Zillow Showcase(estimated)
$1,036,116
Sell for more on Zillow
Get a Zillow Showcase℠ listing at no additional cost and you could sell for .
$1,015,800
2% more
+$20,316
With Zillow Showcase(estimated)
$1,036,116
- Georgia
- Wayne County
- Jesup
- 31546
- 19 Eagle Dr
