Skip main navigation
Sold for $1,000,000
  • $1,000,000

    19 Eagle Lane, Cotuit, MA 02635

    3beds
    3,572sqft
    Single Family Residence
    Built in 2011
    0.28 Acres Lot
    $1,024,800 Zestimate®
    $280/sqft
    $4,791 Estimated rent

    Home value

    $1,024,800

    $922,000 - $1.14M

    $4,791/mo

    Zestimate® history
    Loading
    Loading...

    Owner options

    List your home for rent

    $4,791/mo

    Rent Zestimate®

    Find your next renter with Zillow Rental Manager. Plus, with online applications, you can quickly screen prospective tenants – for free.

    Learn more

    $4,791/mo

    Rent Zestimate®

    Refinance and save

    $6,388/mo

    Est. payment

    Refinancing to a lower rate could help reduce your monthly payments and save thousands over the life of the loan.

    See today's rates

    $6,388/mo

    Est. payment

    Explore your selling options

    Work with a Zillow partner agent

    Leverage their expertise and Zillow's premium Showcase listings to get your home seen by more buyers.

    Get started

    List with your own agent

    Get your home in front of millions of buyers by listing it on Zillow.

    Learn how to do it

    Sell it yourself

    Take full control of how buyers see your home on Zillow by listing For Sale by Owner (FSBO).

    List your home

    What's special

    Gas fireplaceCentral airOversized deckLaundry closetIrrigation systemHardwood floorsEnsuite primary bedroom
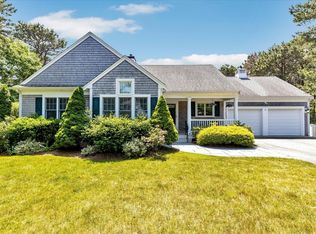
    In a word, SPECTACULAR describes this home. It is a true designer showcase. Located on a cul-de-sac in beautiful and sought after Cotuit Meadows. This gorgeous home has just been renovated by Cape Abilities Builders in Sandwich and it has been taken to the Next Level. You'll love the brand-new finished ''Walk Out'' basement that has almost doubled the size of the living space in this home. Full windows, huge living area, game room and several other rooms to use as you'd like. Stunning wood floors throughout, a very large full bathroom with a tile and a blue glass shower door. Double vanity with white granite countertop and black accents. The look is clean and sparkling. Upstairs the kitchen is spacious with a granite island, lots of cabinet storage, stainless appliances including a brand-new dishwasher. The kitchen flows into the dining area that's large enough for your family meals. Next is the family room that boasts a gas fireplace with built-ins on both sides. To add to the spaciousness there is an open sunroom that is bright and airy that leads to an oversized deck overlooking the completely fenced back yard. Down the hall you'll find the large ensuite primary bedroom with a brand-new upgraded tile and glass shower. The white double vanity with granite countertop completes the luxurious private bath. There are two additional large bedrooms and a shared bathroom with tile floor, new toilet and white vanity with a granite countertop. In the hall is a convenient laundry closet with a brand-new Electrolux washer and dryer. You will love the hardwood floors through out the upstairs and the Dutch Door that leads you to the hall to the lower level. And there's more, the garage with a new epoxy floor has one and a half bays perfect for your auto, golf cart, bikes, kayaks or whatever sports gear you have. Professionally landscaped, irrigation system, central air, hardwood or tile floors throughout and freshly painted, this serene home is truly move in ready, just waiting for you to call it home and make your Cape Cod memories. You don't want to miss this one.

    Zillow last checked:

    Listing updated:

    Listed by:

    Deb Laxton-Rizza 413-388-1781,

    William Raveis Real Estate & Home Services

    Bought with:

    Laura Lowe, 9628676

    The Agency Marblehead (Inactive)

    Source: CCIMLS,MLS#: 22502795MLS Logo

    Facts & features

    Interior

    Bedrooms & bathrooms
    • Bedrooms: 3
    • Bathrooms: 3
    • Full bathrooms: 3
    Heating
    • Natural Gas, Electric
    Cooling
    • Central Air
    Appliances
    • Included: Dishwasher, Disposal, Microwave, Gas Range, Refrigerator, Washer, Electric, Natural Gas, Tankless Water Heater
    • Laundry: Electric Dryer, Electric Dryer Hookup, Washer Hookup, Laundry Closet
    Features
    • Linen Closet, Pantry, Recessed Lighting, Walk-In Closet(s), Eat-in Kitchen
    • Flooring: Hardwood, Wood, Tile
    • Basement: Finished,Full
    • Number of fireplaces: 1
    Interior area
    • Total structure area: 3,572
    • Total interior livable area: 3,572 sqft

    Property

    Parking
    • Total spaces: 1
    • Parking features: Garage Door Opener, Driveway, Paved
    • Attached garage spaces: 1
    • Has uncovered spaces: Yes
    Features
    • Stories: 2
    • Patio & porch: Deck, Porch
    • Exterior features: Underground Sprinkler System
    Lot
    • Size: 0.28 Acres
    • Features: Fenced/Enclosed
    Details
    • Parcel number: 002002041
    • Special conditions: None

    Construction

    Type & style
    • Home type: SingleFamily
    • Property subtype: Single Family Residence
    Materials
    • Shingle Siding
    • Roof: Asphalt
    Condition
    • Year built: 2011

    Utilities & green energy

    • Water: Public

    Community & HOA

    Community
    • Subdivision: Cotuit Meadows
    HOA
    • Has HOA: Yes
    • Amenities included: Pets Allowed
    • Services included: Common Area, Reserve Funds
    • HOA fee: $199 monthly
    Location
    • Region: Barnstable

    Financial & listing details

    • Price per square foot: $280/sqft
    • Tax assessed value: $875,200
    • Annual tax amount: $5,819
    • Date on market: 6/13/2025
    • Cumulative days on market: 4 days

    Price history

    DateEventPrice
    8/1/2025Sold$1,000,000+1.1%$280/sqft
    Source: CCIMLS #22502795 Report a problem
    6/18/2025Pending sale$989,000$277/sqft
    Source: CCIMLS #22502795 Report a problem
    6/13/2025Listed for sale$989,000+9.9%$277/sqft
    Source: CCIMLS #22502795 Report a problem
    7/16/2024Sold$900,000-1.1%$252/sqft
    Source: CCIMLS #22402502 Report a problem
    6/29/2024Pending sale$910,000$255/sqft
    Source: CCIMLS #22402502 Report a problem
    5/31/2024Listed for sale$910,000+52.9%$255/sqft
    Source: CCIMLS #22402502 Report a problem
    8/12/2017Listing removed$595,000$167/sqft
    Source: Kinlin Grover Real Estate #21714093 Report a problem
    7/22/2017Listed for sale$595,000+29.1%$167/sqft
    Source: Kinlin Grover Real Estate #21714093 Report a problem
    11/17/2011Sold$461,000$129/sqft
    Source: CCIMLS #21107007 Report a problem

    Public tax history

    YearProperty taxesTax assessment
    2025$7,308 +6.7%$875,200 +0.7%
    2024$6,849 +4.1%$869,100 +10.5%
    2023$6,580 +2.2%$786,200 +26.3%
    2022$6,436 +8.1%$622,400 +15.4%
    2021$5,953 -9.6%$539,200 -4.1%
    2020$6,583 +4.9%$562,200 +6.4%
    2019$6,276 +11.7%$528,300 +11.7%
    2018$5,619 +2.6%$473,000 +1.9%
    2017$5,478 +3.4%$464,200 +0.9%
    2016$5,297 +9.3%$460,200 +9.4%
    2015$4,845 +3.3%$420,600 0%
    2014$4,688 +3.9%$420,800 -1.9%
    2013$4,510 $429,100
    Find assessor info on the county website

    Neighborhood: Cotuit

    Nearby schools

    GreatSchools rating
    Get a cash offer in 3 minutes
    Find out how much your home could sell for in as little as 3 minutes with a no-obligation cash offer.
    Estimated market value
    $1,024,800
    Get a cash offer in 3 minutes
    Find out how much your home could sell for in as little as 3 minutes with a no-obligation cash offer.
    Estimated market value
    $1,024,800