Skip main navigation
Sold for $2,400,000
  • Listed by: Harvest Realty Development • Leon Li • 626-593-7456
    Bought with: Pinnacle Real Estate Group
    $2,400,000

    19 Easthill, Trabuco Canyon, CA 92679

    5beds
    3,708sqft
    Single Family Residence
    Built in 1989
    0.25 Acres Lot
    $-- Zestimate®
    $647/sqft
    $8,796 Estimated rent

    Home value

    Not available

    Estimated sales range

    Not available

    $8,796/mo

    Zestimate® history
    Loading
    Loading...

    Owner options

    List your home for rent

    $8,796/mo

    Rent Zestimate®

    Find your next renter with Zillow Rental Manager. Plus, with online applications, you can quickly screen prospective tenants – for free.

    Learn more

    $8,796/mo

    Rent Zestimate®

    Refinance and save

    $15,965/mo

    Est. payment

    Refinancing to a lower rate could help reduce your monthly payments and save thousands over the life of the loan.

    See today's rates

    $15,965/mo

    Est. payment

    Explore your selling options

    Work with a Zillow partner agent

    Leverage their expertise and Zillow's premium Showcase listings to get your home seen by more buyers.

    Get started

    List with your own agent

    Get your home in front of millions of buyers by listing it on Zillow.

    Learn how to do it

    Sell it yourself

    Take full control of how buyers see your home on Zillow by listing For Sale by Owner (FSBO).

    List your home

    What's special

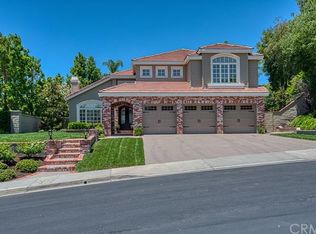
    Stunning newly upgraded five-bedroom, 4.5-bathroom home boasting a three-car garage! Enter through magnificent 8-foot wrought iron double doors into a bright and airy living room with cathedral ceilings, custom paint, tile and luxury Italy-imported tile flooring, and a cozy fireplace! The formal dining room offers access to the backyard through double French doors! The chef's kitchen features modern European cabinets, quartz counters, stainless steel appliances, a center island, a breakfast bar, and an open floor plan! Flowing from the kitchen is the spacious family room with a beautiful stone-faced fireplace, as well as Laminate flooring from Denmark, and built-in bookshelves overlooking the backyard! Convenient main floor bedroom and full bath, alongside a separate laundry room and half bath! The expansive backyard is perfect for entertaining with a pebble tech pool and spa, built-in BBQ, covered red brick patio, and lush grass! Upstairs, enjoy new floors, custom paint, a large master bedroom with a third fireplace, and two upgraded walk-in closets for her and him! The master bath boasts a free-stand tub, a separate shower, and split dual vanities with Touch Light Bathroom Mirrors! Two additional full baths upstairs, including an en-suite bath for the front bedroom. The fifth bedroom upstairs features French doors to a front balcony and walk-in attic access! Ample storage in the spacious three-car garage, equipped with rafter storage, water filtration system, and dual A/C units! All of this within the exclusive gated community of Coto De Caza!

    Zillow last checked:

    Listing updated:

    Listed by:

    Leon Li DRE #02016803 626-593-7456,

    Harvest Realty Development,

    Joshua Liang DRE #02054219,

    Harvest Realty Development

    Bought with:

    Shengli Ge, DRE #01909101

    Pinnacle Real Estate Group

    Source: CRMLS,MLS#: OC24092894MLS LogoOriginating MLS: California Regional MLS

    Facts & features

    Interior

    Bedrooms & bathrooms
    • Bedrooms: 5
    • Bathrooms: 5
    • Full bathrooms: 4
    • 1/2 bathrooms: 1
    • Main level bathrooms: 1
    • Main level bedrooms: 1
    Rooms
    • Room types: Bedroom, Great Room, Kitchen, Laundry, Living Room, Primary Bathroom, Primary Bedroom, Other
    Bedroom
    • Features: Bedroom on Main Level
    Bathroom
    • Features: Bathtub, Tub Shower, Walk-In Shower
    Kitchen
    • Features: Kitchen Island, Kitchen/Family Room Combo, Quartz Counters, Utility Sink
    Other
    • Features: Walk-In Closet(s)
    Cooling
    • Central Air, Dual
    Appliances
    • Included: Dryer, Washer
    • Laundry: Washer Hookup, Gas Dryer Hookup, Laundry Room
    Features
    • Built-in Features, Balcony, Open Floorplan, Quartz Counters, Bedroom on Main Level, Walk-In Closet(s)
    • Flooring: Tile, Vinyl
    • Windows: Wood Frames
    • Has fireplace: Yes
    • Fireplace features: Family Room, Living Room, Primary Bedroom
    • Common walls with other units/homes: No Common Walls
    Interior area
    • Total interior livable area: 3,708 sqft

    Property

    Parking
    • Total spaces: 3
    • Parking features: Door-Multi, Direct Access, Driveway, Garage Faces Front, Garage
    • Attached garage spaces: 3
    Features
    • Levels: Two
    • Stories: 2
    • Entry location: Front
    • Has private pool: Yes
    • Pool features: Community, Gas Heat, In Ground, Private, Association
    • Has spa: Yes
    • Spa features: Association, Community, In Ground, Private
    • Has view: Yes
    • View description: City Lights, Mountain(s), Neighborhood, Pool
    Lot
    • Size: 0.25 Acres
    • Features: Back Yard, Front Yard, Sprinkler System
    Details
    • Parcel number: 80444118
    • Special conditions: Standard
    • Horse amenities: Riding Trail

    Construction

    Type & style
    • Home type: SingleFamily
    • Property subtype: Single Family Residence
    Condition
    • Turnkey
    • New construction: No
    • Year built: 1989

    Utilities & green energy

    • Sewer: Public Sewer
    • Water: Public
    • Utilities for property: Cable Connected, Electricity Available, Natural Gas Connected, Phone Available, Sewer Connected, Water Connected

    Community & HOA

    Community
    • Features: Horse Trails, Park, Preserve/Public Land, Storm Drain(s), Street Lights, Sidewalks, Gated, Pool
    • Security: Security System, Carbon Monoxide Detector(s), Fire Detection System, Gated with Guard, Gated Community, Gated with Attendant, 24 Hour Security, Smoke Detector(s), Security Guard
    HOA
    • Has HOA: Yes
    • Amenities included: Dog Park, Fire Pit, Outdoor Cooking Area, Barbecue, Playground, Pool, Spa/Hot Tub, Tennis Court(s)
    • HOA fee: $312 monthly
    • HOA name: Easthill
    • HOA phone: 949-888-3800
    Location
    • Region: Trabuco Canyon

    Financial & listing details

    • Price per square foot: $647/sqft
    • Tax assessed value: $2,496,960
    • Date on market: 5/8/2024
    • Cumulative days on market: 5 days
    • Listing terms: Cash,Cash to New Loan

    Price history

    DateEventPrice
    5/31/2024Sold$2,400,000-3.6%$647/sqft
    Source: CRMLS #OC24092894 Report a problem
    5/29/2024Pending sale$2,490,000+107.5%$672/sqft
    Source: CRMLS #OC24092894 Report a problem
    11/17/2022Listing removed--
    Source: Zillow Rental Manager Report a problem
    10/31/2022Listed for rent$8,000+48.1%$2/sqft
    Source: Zillow Rental Manager Report a problem
    4/9/2019Listing removed$5,400$1/sqft
    Source: Rentble Report a problem
    1/28/2019Listed for rent$5,400-3.6%$1/sqft
    Source: Rentble Report a problem
    4/4/2018Listing removed$5,600$2/sqft
    Source: REMAX Edge #TR18049995 Report a problem
    3/8/2018Price change$5,600-3.4%$2/sqft
    Source: REMAX Edge #TR18049995 Report a problem
    3/4/2018Listed for rent$5,800$2/sqft
    Source: REMAX Edge #TR18049995 Report a problem
    2/2/2018Sold$1,200,000+0.1%$324/sqft
    Source: Public Record Report a problem
    1/2/2018Pending sale$1,199,000$323/sqft
    Source: Legacy 15 Real Estate Brokers #OC17274306 Report a problem
    12/15/2017Listed for sale$1,199,000+52.4%$323/sqft
    Source: Legacy 15 Real Estate Brokers #OC17274306 Report a problem
    5/4/2012Sold$787,000+0.3%$212/sqft
    Source: Public Record Report a problem
    3/23/2012Listed for sale$784,900-6.5%$212/sqft
    Source: Vernazza Realty #S692197 Report a problem
    10/28/2011Sold$839,250-1.3%$226/sqft
    Source: Public Record Report a problem
    10/5/2011Price change$849,900-2.5%$229/sqft
    Source: Award, Inc #S662172 Report a problem
    9/23/2011Price change$871,496-3%$235/sqft
    Source: Award, Inc #S662172 Report a problem
    9/3/2011Price change$898,449-3%$242/sqft
    Source: Award, Inc #S662172 Report a problem
    8/25/2011Price change$926,236-3%$250/sqft
    Source: Award, Inc #S662172 Report a problem
    7/27/2011Price change$954,882-5.9%$258/sqft
    Source: Award, Inc #S662172 Report a problem
    6/11/2011Listed for sale$1,014,550-15.1%$274/sqft
    Source: Award, Inc #S662172 Report a problem
    8/2/2007Sold$1,195,000+74.5%$322/sqft
    Source: Public Record Report a problem
    6/16/2000Sold$685,000+32.5%$185/sqft
    Source: Public Record Report a problem
    11/7/1996Sold$517,000$139/sqft
    Source: Public Record Report a problem

    Public tax history

    YearProperty taxesTax assessment
    2026-- $2,496,960 +2%
    2025$24,894 +82.4%$2,448,000 +82.9%
    2024$13,650 +2.1%$1,338,621 +2%
    2023$13,367 +1.9%$1,312,374 +2%
    2022$13,113 +2%$1,286,642 +2%
    2021$12,860 +1%$1,261,414 +1%
    2020$12,732 $1,248,480 +2%
    2019$12,732 +2%$1,224,000 +40.9%
    2018$12,482 +44.9%$868,772 +2%
    2017$8,611 $851,738 +2%
    2016$8,611 +1.5%$835,038 +1.5%
    2015$8,485 +3.3%$822,495 +2%
    2014$8,215 $806,384 +0.5%
    2013-- $802,740 -16.2%
    2012-- $958,000
    2011-- $958,000
    2010-- $958,000 -4.2%
    2009-- $1,000,000 -16.3%
    2008-- $1,195,000 +52.1%
    2007-- $785,821 +2%
    2006-- $770,413 +2%
    2005-- $755,307 +2%
    2004-- $740,498 +1.9%
    2003-- $726,927 +2%
    2002-- $712,674 +2%
    2001$8,586 +21.6%$698,700 +20.7%
    2000$7,060 $578,680
    Find assessor info on the county website

    Neighborhood: 92679

    Nearby schools

    GreatSchools rating