LOCATION, LOCATION, LOCATION – so close to everything! Spacious RANCH home w/ 3 bedrooms (ALL ON ONE FLOOR) PLUS a full basement on a larger corner lot in the desirable Cherry Hill neighborhood of Knollwood! The many features include an inviting covered front porch, hardwood flooring in many of the rooms, open floor plan, many windows for natural light to stream through, spacious living room, dining room centrally located (great for entertaining), family room w/ wood burning fireplace & updated windows (can also be used as an office like current owners or a playroom, sitting room, etc.), eat-in kitchen w/ plenty of cabinets & counter space, pantry cabinet, stainless steel appliance package included & room for a sizable table in breakfast area, main bedroom suite w/ walk-in closet & main bathroom w/ BRAND NEW gorgeous tiled shower, 2 other generously sized bedrooms w/ ample closet space, well-appointed hall bath w/ linen closet in the hall, full basement ready for your finishing touches w/ laundry room area & utility sink (washer & dryer included), LARGE FULLY FENCED backyard (NEW WHITE VINYL FENCE 2023) w/ patio for relaxing or entertaining & one car garage w/ automatic opener. Other updates include NEWER ROOF (approx. 4 yrs) & updated gas water heater (approx. 8 yrs). Enjoy close proximity to the highly rated schools (you can choose Cherry Hill East or West high school!), shopping galore, eateries, parks, playgrounds, activities/entertainment, many nearby walkable towns (Haddonfield, Collingswood, Moorestown & more), PATCO & major roads (Rt 70, Rt 73, Rt. 38, Rt 295, NJ Turnpike, Atlantic City Express Way, etc.) to get to Center City Philly shore points, Atlantic City & NYC!
Sold for $425,000
$425,000
19 Eddy Ln, Cherry Hill, NJ 08002
3beds
1,521sqft
Single Family Residence
Built in 1960
10,581 Square Feet Lot
$454,700 Zestimate®
$279/sqft
$3,071 Estimated rent
Home value
$454,700
$396,000 - $523,000
$3,071/mo
Zestimate® history
Owner options
List your home for rent
$3,071/mo
Rent Zestimate®
Find your next renter with Zillow Rental Manager. Plus, with online applications, you can quickly screen prospective tenants – for free.
$3,071/mo
Rent Zestimate®
Refinance and save
$3,165/mo
Est. payment
Refinancing to a lower rate could help reduce your monthly payments and save thousands over the life of the loan.
$3,165/mo
Est. payment
Explore your selling options
Work with a Zillow partner agent
Leverage their expertise and Zillow's premium Showcase listings to get your home seen by more buyers.
Get startedList with your own agent
Get your home in front of millions of buyers by listing it on Zillow.
Learn how to do itSell it yourself
Take full control of how buyers see your home on Zillow by listing For Sale by Owner (FSBO).
List your homeWhat's special
Zillow last checked:
Listing updated:
Listed by:
Jennifer D'Alesandro 609-320-3122,
Keller Williams Realty - Moorestown
Bought with:
Melissa Connell, 1008090
Keller Williams Realty - Cherry Hill
Source: Bright MLS,MLS#: NJCD2076774
Facts & features
Interior
Bedrooms & bathrooms
- Bedrooms: 3
- Bathrooms: 2
- Full bathrooms: 2
- Main level bathrooms: 2
- Main level bedrooms: 3
Basement
- Area: 1500
Heating
- Central, Forced Air, Natural Gas
Cooling
- Central Air, Ceiling Fan(s), Electric
Appliances
- Included: Microwave, Dishwasher, Self Cleaning Oven, Oven/Range - Gas, Refrigerator, Stainless Steel Appliance(s), Washer, Dryer, Gas Water Heater
Features
- Bathroom - Stall Shower, Bathroom - Walk-In Shower, Breakfast Area, Combination Dining/Living, Dining Area, Entry Level Bedroom, Family Room Off Kitchen, Open Floorplan, Eat-in Kitchen, Kitchen - Table Space, Pantry, Primary Bath(s), Walk-In Closet(s), Attic
- Flooring: Hardwood, Wood
- Windows: Bay/Bow
- Basement: Full,Interior Entry
- Number of fireplaces: 1
- Fireplace features: Wood Burning, Wood Burning Stove
Interior area
- Total structure area: 3,021
- Total interior livable area: 1,521 sqft
- Finished area above ground: 1,521
- Finished area below ground: 0
Property
Parking
- Total spaces: 3
- Parking features: Storage, Built In, Garage Faces Front, Inside Entrance, Garage Door Opener, Attached, Driveway
- Attached garage spaces: 1
- Uncovered spaces: 2
Accessibility
- Accessibility features: None
Features
- Levels: One
- Stories: 1
- Patio & porch: Patio, Porch
- Exterior features: Lighting, Sidewalks, Street Lights
- Pool features: None
- Fencing: Full,Vinyl
Lot
- Size: 10,581 Square Feet
- Dimensions: 92.00 x 115.00
- Features: Corner Lot
Details
- Additional structures: Above Grade, Below Grade
- Parcel number: 0900286 0700010
- Zoning: RES
- Special conditions: Standard
Construction
Type & style
- Home type: SingleFamily
- Architectural style: Ranch/Rambler
- Property subtype: Single Family Residence
Materials
- Frame
- Foundation: Block
Condition
- New construction: No
- Year built: 1960
Utilities & green energy
- Sewer: Public Sewer
- Water: Public
Community & HOA
Community
- Subdivision: Knollwood
HOA
- Has HOA: No
Location
- Region: Cherry Hill
- Municipality: CHERRY HILL TWP
Financial & listing details
- Price per square foot: $279/sqft
- Tax assessed value: $186,900
- Annual tax amount: $7,853
- Date on market: 9/24/2024
- Listing agreement: Exclusive Right To Sell
- Inclusions: Refrigerator, Washer, Dryer, Attached Lighting (all "as Is")
- Ownership: Fee Simple
Price history
| Date | Event | Price |
|---|---|---|
| 2/18/2025 | Sold | $425,000$279/sqft |
Source: Public Record Report a problem | ||
| 12/13/2024 | Sold | $425,000$279/sqft |
Source:  Bright MLS #NJCD2076774 Report a problem Bright MLS #NJCD2076774 Report a problem | ||
| 10/14/2024 | Pending sale | $425,000$279/sqft |
Source: Bright MLS #NJCD2076774 Report a problem | ||
| 10/11/2024 | Contingent | $425,000$279/sqft |
Source: Bright MLS #NJCD2076774 Report a problem | ||
| 9/25/2024 | Listed for sale | $425,000+51.8%$279/sqft |
Source: Bright MLS #NJCD2076774 Report a problem | ||
| 1/31/2012 | Listing removed | $279,900$184/sqft |
Source: Daniel R. White #5828519 Report a problem | ||
| 4/16/2011 | Price change | $279,900-3.4%$184/sqft |
Source: Daniel R. White #5828519 Report a problem | ||
| 1/29/2011 | Listed for sale | $289,900+13.7%$191/sqft |
Source: Daniel R. White #5828519 Report a problem | ||
| 6/1/2010 | Sold | $255,000+54.5%$168/sqft |
Source: Public Record Report a problem | ||
| 11/18/2009 | Sold | $165,000-15.3%$108/sqft |
Source: Public Record Report a problem | ||
| 10/19/2009 | Price change | $194,900-2.5%$128/sqft |
Source: Buividas Batten Rifkin & Co. Inc. #5578510 Report a problem | ||
| 10/3/2009 | Price change | $199,999-6.9%$131/sqft |
Source: Buividas Batten Rifkin & Co. Inc. #5578510 Report a problem | ||
| 9/30/2009 | Price change | $214,900-1.8%$141/sqft |
Source: Buividas Batten Rifkin & Co. Inc. #5578510 Report a problem | ||
| 9/16/2009 | Price change | $218,750-0.1%$144/sqft |
Source: Buividas Batten Rifkin & Co. Inc. #5578510 Report a problem | ||
| 9/6/2009 | Price change | $218,900-0.3%$144/sqft |
Source: Buividas Batten Rifkin & Co. Inc. #5578510 Report a problem | ||
| 9/2/2009 | Price change | $219,500-0.2%$144/sqft |
Source: Buividas Batten Rifkin & Co. Inc. #5578510 Report a problem | ||
| 8/16/2009 | Listed for sale | $219,900$145/sqft |
Source: Buividas Batten Rifkin & Co. Inc. #5578510 Report a problem | ||
Public tax history
| Year | Property taxes | Tax assessment |
|---|---|---|
| 2025 | $8,126 +5.2% | $186,900 |
| 2024 | $7,725 -1.6% | $186,900 |
| 2023 | $7,854 +2.8% | $186,900 |
| 2022 | $7,637 +0.9% | $186,900 |
| 2021 | $7,566 +0% | $186,900 |
| 2020 | $7,562 +0.2% | $186,900 |
| 2019 | $7,543 +1.4% | $186,900 |
| 2018 | $7,440 +1.3% | $186,900 |
| 2017 | $7,341 +1.6% | $186,900 |
| 2016 | $7,226 +1.1% | $186,900 |
| 2015 | $7,145 +2.1% | $186,900 |
| 2014 | $6,998 -0.3% | $186,900 |
| 2013 | $7,021 +2.3% | $186,900 +69.6% |
| 2012 | $6,862 +5.6% | $110,200 |
| 2011 | $6,497 +8.7% | $110,200 |
| 2009 | $5,975 | $110,200 |
| 2008 | -- | $110,200 |
| 2007 | -- | $110,200 |
| 2006 | -- | $110,200 |
| 2005 | -- | $110,200 |
| 2004 | -- | $110,200 |
| 2003 | -- | $110,200 |
| 2002 | -- | $110,200 |
| 2001 | -- | $110,200 |
Find assessor info on the county website
Neighborhood: Cherry Hill Mall
Nearby homes
- $520,0004 bd3 ba2.1k sqft17 Eddy Ln, Cherry Hill, NJ 08002Sold

- $466,500-- bd-- ba2.9k sqft22 Forge Ln, Cherry Hill, NJ 08002Off Market
- $557,4005 bd3 ba2.4k sqft20 Forge Ln, Cherry Hill, NJ 08002Off Market
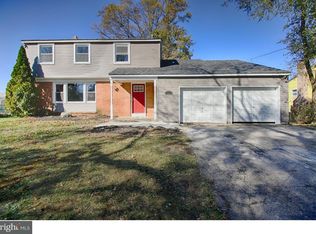
- $444,400-- bd-- ba1.8k sqft23 Lafferty Dr, Cherry Hill, NJ 08002Off Market
- $437,700-- bd-- ba1.5k sqft15 Eddy Ln, Cherry Hill, NJ 08002Off Market
- $420,000-- bd-- ba2.3k sqft22 Eddy Ln, Cherry Hill, NJ 08002Sold
- $424,100-- bd-- ba1.5k sqft21 Lafferty Dr, Cherry Hill, NJ 08002Off Market
- $450,400-- bd-- ba2k sqft25 Lafferty Dr, Cherry Hill, NJ 08002Off Market
Nearby schools
GreatSchools rating
- 6/10Joyce Kilmer Elementary SchoolGrades: K-5Distance: 0.2 mi
- 5/10John A Carusi Middle SchoolGrades: 6-8Distance: 0.5 mi
- 5/10Cherry Hill High-West High SchoolGrades: 9-12Distance: 0.8 mi
Schools provided by the listing agent
- District: Cherry Hill Township Public Schools
Source: Bright MLS. This data may not be complete. We recommend contacting the local school district to confirm school assignments for this home.
Get a cash offer in 3 minutes
Find out how much your home could sell for in as little as 3 minutes with a no-obligation cash offer.
Estimated market value
$454,700
Get a cash offer in 3 minutes
Find out how much your home could sell for in as little as 3 minutes with a no-obligation cash offer.
Estimated market value
$454,700
Nearby cities
Nearby neighborhoods
Nearby zip codes
Other Cherry Hill Topics
