Welcome to the highly sought after 55+ adult community of Stone Meadow! Simplified living in a ranch styled, 2 Bed/2 bath beautifully maintained home. Open floor plan offers a spacious Living Rm & Dining Rm flooded w/ natural light. Upgraded Kitchen showcases white-washed cabinets, recessed lighting, complete with all appliances, including the washer/dryer. The 4-seasoned Sunroom features a vaulted ceiling & sliding doors leading to a large composite deck overlooking the impeccable landscaping. Primary Suite w/ large walk-in closet & private bath. Great size Guest Bedroom w/ another full bath w/ tub & shower. Two car Garage has a pull-down Attic for additional storage. Central air, wood floors, crown molding thru-out. The Community Center offers many amenities including an indoor pool, tennis, shuffleboard or bocce with your friends. Move right in and take advantage of everything this wonderful Community has to offer! Book your private tour today & let your easy lifestyle begin today!
Sold for $455,000
$455,000
19 Edgestone Dr, Bridgewater, MA 02324
2beds
1,500sqft
Single Family Residence
Built in 2015
8,500 Square Feet Lot
$-- Zestimate®
$303/sqft
$-- Estimated rent
Home value
Not available
Estimated sales range
Not available
Not available
Zestimate® history
Owner options
List your home for rent
Find your next renter with Zillow Rental Manager. Plus, with online applications, you can quickly screen prospective tenants – for free.
Refinance and save
$3,923/mo
Est. payment
Refinancing to a lower rate could help reduce your monthly payments and save thousands over the life of the loan.
$3,923/mo
Est. payment
Explore your selling options
Work with a Zillow partner agent
Leverage their expertise and Zillow's premium Showcase listings to get your home seen by more buyers.
Get startedList with your own agent
Get your home in front of millions of buyers by listing it on Zillow.
Learn how to do itSell it yourself
Take full control of how buyers see your home on Zillow by listing For Sale by Owner (FSBO).
List your homeWhat's special
Indoor poolCentral airVaulted ceilingLarge composite deckUpgraded kitchenStone meadowSpacious living rm
Zillow last checked:
Listing updated:
Listed by:
Kerri Sheehan 508-728-1713,
Keller Williams Elite 508-695-4545
Bought with:
Adam Yorks
Century 21 Tassinari & Assoc.
Source: MLS PIN,MLS#: 73214224
Facts & features
Interior
Bedrooms & bathrooms
- Bedrooms: 2
- Bathrooms: 2
- Full bathrooms: 2
- Main level bathrooms: 1
- Main level bedrooms: 2
Primary bedroom
- Features: Bathroom - Full, Ceiling Fan(s), Walk-In Closet(s), Flooring - Wood, Lighting - Overhead
- Level: Main,First
- Area: 192
- Dimensions: 16 x 12
Bedroom 2
- Features: Ceiling Fan(s), Walk-In Closet(s), Flooring - Wood, Cable Hookup, Lighting - Overhead, Crown Molding
- Level: Main,First
- Area: 156
- Dimensions: 13 x 12
Primary bathroom
- Features: Yes
Bathroom 1
- Features: Bathroom - Full, Bathroom - With Shower Stall, Flooring - Stone/Ceramic Tile, Lighting - Sconce
- Level: First
- Area: 50
- Dimensions: 10 x 5
Bathroom 2
- Features: Bathroom - Full, Bathroom - With Tub & Shower, Closet - Linen, Flooring - Stone/Ceramic Tile, Lighting - Pendant
- Level: Main,First
- Area: 45
- Dimensions: 9 x 5
Dining room
- Features: Vaulted Ceiling(s), Flooring - Wood, Lighting - Pendant, Crown Molding
- Level: First
- Area: 182
- Dimensions: 14 x 13
Kitchen
- Features: Ceiling Fan(s), Vaulted Ceiling(s), Flooring - Wood, Dining Area, Pantry, Open Floorplan, Recessed Lighting, Lighting - Pendant, Crown Molding
- Level: Main,First
- Area: 208
- Dimensions: 16 x 13
Living room
- Features: Flooring - Wood, Crown Molding
- Level: First
- Area: 182
- Dimensions: 14 x 13
Heating
- Forced Air, Natural Gas
Cooling
- Central Air
Appliances
- Included: Gas Water Heater, Range, Dishwasher, Disposal, Microwave, Refrigerator, Washer, Dryer
- Laundry: Flooring - Stone/Ceramic Tile, Electric Dryer Hookup, Washer Hookup, First Floor
Features
- Ceiling Fan(s), Vaulted Ceiling(s), Open Floorplan, Slider, Lighting - Overhead, Sun Room
- Flooring: Wood, Tile, Flooring - Wood
- Doors: Insulated Doors, Storm Door(s)
- Windows: Insulated Windows, Screens
- Has basement: No
- Has fireplace: No
Interior area
- Total structure area: 1,500
- Total interior livable area: 1,500 sqft
Property
Parking
- Total spaces: 6
- Parking features: Attached, Insulated, Paved Drive, Paved
- Attached garage spaces: 2
- Uncovered spaces: 4
Features
- Patio & porch: Deck - Exterior, Porch, Deck, Deck - Composite
- Exterior features: Porch, Deck, Deck - Composite, Pool - Inground, Tennis Court(s), Rain Gutters, Professional Landscaping, Sprinkler System, Screens
- Has private pool: Yes
- Pool features: In Ground
Lot
- Size: 8,500 Square Feet
- Features: Level
Details
- Zoning: 0
Construction
Type & style
- Home type: SingleFamily
- Architectural style: Ranch
- Property subtype: Single Family Residence
Materials
- Frame
- Foundation: Slab
- Roof: Shingle
Condition
- Year built: 2015
Utilities & green energy
- Electric: 100 Amp Service
- Sewer: Public Sewer
- Water: Public
- Utilities for property: for Electric Range, for Electric Dryer, Washer Hookup
Community & HOA
Community
- Features: Shopping, Pool, Tennis Court(s), Walk/Jog Trails, Golf, Laundromat, Bike Path, Conservation Area, House of Worship, Public School, T-Station, University
- Senior community: Yes
- Subdivision: Stone Meadow
HOA
- Has HOA: Yes
- HOA fee: $891 monthly
Location
- Region: Bridgewater
Financial & listing details
- Price per square foot: $303/sqft
- Date on market: 9/8/2026
Price history
| Date | Event | Price |
|---|---|---|
| 5/8/2024 | Sold | $455,000+5.8%$303/sqft |
Source: MLS PIN #73214224 Report a problem | ||
| 3/30/2024 | Contingent | $430,000$287/sqft |
Source: MLS PIN #73214224 Report a problem | ||
| 3/23/2024 | Listed for sale | $430,000$287/sqft |
Source: MLS PIN #73214224 Report a problem | ||
| 3/13/2024 | Listing removed | $430,000$287/sqft |
Source: MLS PIN #73196940 Report a problem | ||
| 1/26/2024 | Listed for sale | $430,000$287/sqft |
Source: MLS PIN #73196940 Report a problem | ||
Public tax history
Tax history is unavailable.
Neighborhood: 02324
Nearby homes
- $360,0002 bd2 ba1.4k sqft20 Stone Meadow Dr, Bridgewater, MA 02324Sold
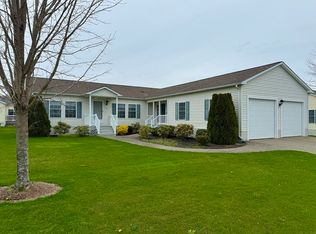
- $433,2002 bd2 ba1.5k sqft29 Edgestone Dr, Bridgewater, MA 02324Off Market
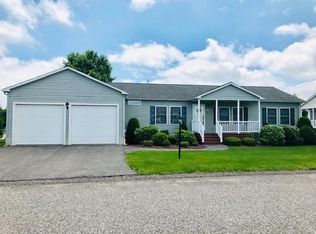
- $450,0002 bd2 ba1.5k sqft23 Edgestone Dr, Bridgewater, MA 02324Sold

- $396,5002 bd2 ba1.4k sqft26 Stonemeadow Dr, Bridgewater, MA 02324Sold

- $422,9002 bd2 ba1.4k sqft15 Stonemeadow Dr, Bridgewater, MA 02324Off Market
- $350,0002 bd2 ba1.3k sqft19 Stone Meadow Dr, Bridgewater, MA 02324Sold
- $413,4002 bd2 ba1.2k sqft19 Stonemeadow Dr, Bridgewater, MA 02324Off Market
- $534,7003 bd2 ba1.7k sqft26 Edgestone Dr, Bridgewater, MA 02324Off Market
Nearby schools
GreatSchools rating
- 4/10Williams Intermediate SchoolGrades: 3-5Distance: 2.9 mi
- 5/10Bridgewater Middle SchoolGrades: 6-8Distance: 3 mi
- 6/10Bridgewater-Raynham RegionalGrades: 9-12Distance: 3.4 mi


Get pre-qualified for a loan
At Zillow Home Loans, we can pre-qualify you in as little as 5 minutes with no impact to your credit score.An equal housing lender. NMLS #10287.
- Massachusetts
- Plymouth County
- Bridgewater
- 02324
- 19 Edgestone Dr
