Curb appeal will immediately catch your eye with this beautifully maintained ranch, set on a manicured lot just minutes from the charming Village of Saugerties. From the moment you arrive, the inviting exterior and landscaping set the tone for the warmth and care found throughout the home. Step inside to discover easy, one-level living with an open layout featuring hardwood floors and sunlight throughout. The spacious living room opens seamlessly to the dining area and kitchen providing stainless steel appliances, ample cabinetry, a breakfast bar, and a cozy breakfast nook. Sliding glass doors lead to a wrap-around deck, offering a peaceful view of the beautifully landscaped, fenced-in backyard—perfect for morning coffee or simply enjoying the outdoors. This home features three generously sized bedrooms, each with a great closet space, and two full bathrooms, including a private primary suite. The finished lower level is a standout, offering a game room, home gym, and built-in bar—perfect for hosting guests, relaxing, or family fun. The backyard is your own private oasis, complete with a hot tub, patio with a pergola for shaded lounging or BBQs, and a storage shed for all your outdoor gear. The fully fenced yard provides privacy, safety for pets, and a serene atmosphere year-round. Additional highlights include abundant storage and move-in-ready condition throughout. Whether you're looking for a full-time residence or a weekend retreat in the Hudson Valley, this home delivers the perfect blend of style, comfort, and location. Just minutes from hiking trails, nature preserve, local restaurants, coffee shops, and so much more, come take a look! ** PLEASE NOTE: Sale is contingent upon sellers finding suitable housing in which they are actively looking.** ACCEPTED OFFER AS OF 6/3/2025
Closed
$455,000
19 Edgewood Drive, Saugerties, NY 12477
3beds
1,458sqft
Single Family Residence
Built in 2007
8,276 Square Feet Lot
$481,500 Zestimate®
$312/sqft
$3,186 Estimated rent
Home value
$481,500
$414,000 - $563,000
$3,186/mo
Zestimate® history
Owner options
List your home for rent
$3,186/mo
Rent Zestimate®
Find your next renter with Zillow Rental Manager. Plus, with online applications, you can quickly screen prospective tenants – for free.
$3,186/mo
Rent Zestimate®
Refinance and save
$3,043/mo
Est. payment
Refinancing to a lower rate could help reduce your monthly payments and save thousands over the life of the loan.
$3,043/mo
Est. payment
Explore your selling options
Work with a Zillow partner agent
Leverage their expertise and Zillow's premium Showcase listings to get your home seen by more buyers.
Get startedList with your own agent
Get your home in front of millions of buyers by listing it on Zillow.
Learn how to do itSell it yourself
Take full control of how buyers see your home on Zillow by listing For Sale by Owner (FSBO).
List your homeWhat's special
Beautifully landscaped fenced-in backyardWrap-around deckThree generously sized bedroomsFully fenced yardHot tubOpen layoutStainless steel appliances
Zillow last checked:
Listing updated:
Listed by:
Megan Rios 914-388-5794,
Berardi Realty
Bought with:
Patricia Kowatch, 10301201190
Keller Williams Realty HV Nort
Source: HVCRMLS,MLS#: 20251624
Facts & features
Interior
Bedrooms & bathrooms
- Bedrooms: 3
- Bathrooms: 2
- Full bathrooms: 2
Primary bedroom
- Level: Main
- Area: 200.83
- Dimensions: 15.1 x 13.3
Bedroom
- Level: Main
- Area: 152.64
- Dimensions: 14.4 x 10.6
Bedroom
- Level: Main
- Area: 167.58
- Dimensions: 12.6 x 13.3
Dining room
- Level: Main
- Area: 143.19
- Dimensions: 11.1 x 12.9
Game room
- Level: Lower
- Area: 212.96
- Dimensions: 17.6 x 12.1
Gym
- Level: Lower
- Area: 222.64
- Dimensions: 18.4 x 12.1
Kitchen
- Description: eat in kitchen
- Level: Main
- Area: 130.29
- Dimensions: 10.1 x 12.9
Living room
- Level: Main
- Area: 210.98
- Dimensions: 15.4 x 13.7
Media room
- Description: w/ built in bar
- Level: Lower
- Area: 372
- Dimensions: 30 x 12.4
Heating
- Baseboard, Electric, Forced Air, Natural Gas
Cooling
- Central Air
Appliances
- Included: Washer, Refrigerator, Range, Microwave, Dryer, Dishwasher
- Laundry: In Kitchen
Features
- Bar, Breakfast Bar, Eat-in Kitchen, Hot Tub, Open Floorplan, Pantry, Sound System
- Flooring: Carpet, Hardwood, Linoleum
- Doors: Sliding Doors
- Windows: Blinds
- Basement: Finished,Full,Storage Space,Other
Interior area
- Total structure area: 1,458
- Total interior livable area: 1,458 sqft
- Finished area above ground: 1,458
- Finished area below ground: 0
Property
Parking
- Parking features: Asphalt, Off Street, Driveway
- Has uncovered spaces: Yes
Features
- Patio & porch: Deck, Patio, Wrap Around
- Exterior features: Fire Pit, Lighting, Smart Camera(s)/Recording
- Fencing: Back Yard
Lot
- Size: 8,276 Square Feet
- Features: Back Yard, Cleared, Front Yard, Gentle Sloping, Landscaped
Details
- Additional structures: Shed(s)
- Parcel number: 18.77
- Zoning: 20
Construction
Type & style
- Home type: SingleFamily
- Architectural style: Ranch
- Property subtype: Single Family Residence
Materials
- Vinyl Siding
- Roof: Asphalt
Condition
- New construction: No
- Year built: 2007
Utilities & green energy
- Electric: 200+ Amp Service
- Sewer: Public Sewer
- Water: Public
Community & HOA
Community
- Security: Carbon Monoxide Detector(s), Smoke Detector(s)
Location
- Region: Saugerties
Financial & listing details
- Price per square foot: $312/sqft
- Tax assessed value: $336,500
- Annual tax amount: $7,027
- Date on market: 5/23/2025
- Listing terms: Cash,Conventional
Price history
| Date | Event | Price |
|---|---|---|
| 8/25/2025 | Sold | $455,000+1.1%$312/sqft |
Source:  HVCRMLS #20251624 Report a problem HVCRMLS #20251624 Report a problem | ||
| 6/26/2025 | Pending sale | $449,900$309/sqft |
Source: HVCRMLS #20251624 Report a problem | ||
| 6/3/2025 | Contingent | $449,900$309/sqft |
Source: HVCRMLS #20251624 Report a problem | ||
| 5/23/2025 | Listed for sale | $449,900+96.5%$309/sqft |
Source: HVCRMLS #20251624 Report a problem | ||
| 12/13/2012 | Listing removed | $229,000$157/sqft |
Source: Kingston - WEICHERT, REALTORS - The Spiesman Group #20122668 Report a problem | ||
| 10/14/2012 | Price change | $229,000-4.2%$157/sqft |
Source: Kingston - WEICHERT, REALTORS - The Spiesman Group #20122668 Report a problem | ||
| 7/17/2012 | Price change | $239,000-2%$164/sqft |
Source: Kingston - WEICHERT, REALTORS - The Spiesman Group #20122668 Report a problem | ||
| 6/14/2012 | Listed for sale | $244,000+3.8%$167/sqft |
Source: Weichert, REALTORS-Spiesman Gr #20122668 Report a problem | ||
| 12/28/2007 | Sold | $235,000$161/sqft |
Source: HVCRMLS #20074961 Report a problem | ||
Public tax history
| Year | Property taxes | Tax assessment |
|---|---|---|
| 2025 | -- | $347,000 +3.1% |
| 2024 | -- | $336,500 +14.1% |
| 2023 | -- | $295,000 +17.1% |
| 2022 | -- | $252,000 +17.2% |
| 2021 | -- | $215,000 +11.1% |
| 2020 | -- | $193,500 |
| 2019 | -- | $193,500 +3.2% |
| 2018 | -- | $187,500 +1.9% |
| 2017 | $5,441 | $184,000 |
| 2016 | -- | $184,000 |
| 2015 | -- | $184,000 |
| 2014 | -- | $184,000 -3.9% |
| 2013 | -- | $191,500 -9.7% |
| 2011 | -- | $212,000 -2.9% |
| 2010 | -- | $218,300 +13.7% |
| 2009 | -- | $192,000 |
| 2008 | -- | $192,000 +742.1% |
| 2007 | -- | $22,800 |
| 2006 | -- | $22,800 |
| 2005 | -- | $22,800 |
| 2004 | -- | $22,800 -72.2% |
| 2003 | -- | $82,100 |
| 2002 | -- | $82,100 |
| 2001 | -- | $82,100 +15.5% |
| 2000 | -- | $71,100 |
Find assessor info on the county website
Neighborhood: Saugerties South
Nearby homes
- $332,2003 bd1 ba1.2k sqft17 Edgewood Dr, Saugerties, NY 12477Off Market
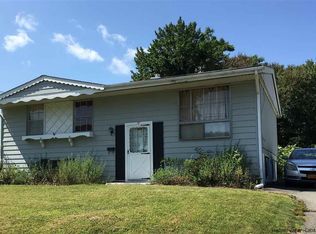
- $339,5003 bd1 ba1.3k sqft21 Edgewood Dr, Saugerties, NY 12477Off Market
- $410,0003 bd2 ba1.4k sqft23 Edgewood Dr, Saugerties, NY 12477Sold
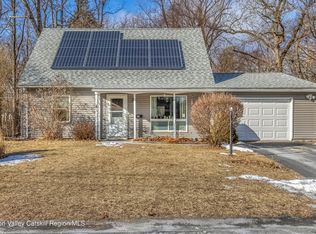
- $316,6004 bd1 ba912 sqft15A Edgewood Dr, Saugerties, NY 12477Off Market
- $418,6004 bd1 ba1.7k sqft24 Edgewood Dr, Saugerties, NY 12477Off Market
- $436,5004 bd2 ba1.9k sqft22 Edgewood Dr, Saugerties, NY 12477Off Market
- $374,9004 bd2 ba1.5k sqft11 Rose Ln, Saugerties, NY 12477Off Market
- $416,5003 bd2 ba1.8k sqft26 Edgewood Dr, Saugerties, NY 12477Off Market
Nearby schools
GreatSchools rating
- 5/10Cahill SchoolGrades: K-6Distance: 1 mi
- 4/10Saugerties Junior High SchoolGrades: 7-8Distance: 1.6 mi
- 7/10Saugerties Senior High SchoolGrades: 9-12Distance: 1.6 mi
Get a cash offer in 3 minutes
Find out how much your home could sell for in as little as 3 minutes with a no-obligation cash offer.
Estimated market value
$481,500
Get a cash offer in 3 minutes
Find out how much your home could sell for in as little as 3 minutes with a no-obligation cash offer.
Estimated market value
$481,500
- New York
- Ulster County
- Saugerities
- 12477
- Saugerties South
- 19 Edgewood Drive
Nearby cities
Nearby neighborhoods
Nearby zip codes
Other Saugerities Topics
