Resort style living in this community where you own your own land! This home is a STICK BUILT house on perimeter lot. Front Florida Room is now on the AC, AND THERE IS A BONUS ROOM. Beautiful and updated! Metal Roof. Tilt-in windows, Maytag Kitchen appliances, no grey pipe, finished garage! Corian counter tops, new sprinkler system, laminate floors and plastered walls. Partially Furnished. NO Golf Cart Included, but it is available for sale separately. In this very friendly community, you can be as active or inactive as you choose! Gatherings at the private Pub or the Community Room, fishing on Lake Henry, gardening, pickle ball, tennis, golf, shuffle board, horseshoes, swimming in the heated pool, enjoy the hot tub or the workout room! Contact this agent for this community's website address and documents, including Rules/Regs, Application, Financial, and Bylaws. HOA INCLUDES a DVD and 2 BOXES FOR HD CABLE plus INTERNET! **55+ community with minimum age required is 50; rental max period 6 month out of a year.**
Sold for $243,000
$243,000
19 EDINBURGH DRIVE, HAINES CITY, FL 33844
2beds
1,486sqft
Single Family Residence
Built in 1990
4,421 Square Feet Lot
$232,100 Zestimate®
$164/sqft
$1,735 Estimated rent
Home value
$232,100
$220,000 - $244,000
$1,735/mo
Zestimate® history
Owner options
List your home for rent
$1,735/mo
Rent Zestimate®
Find your next renter with Zillow Rental Manager. Plus, with online applications, you can quickly screen prospective tenants – for free.
$1,735/mo
Rent Zestimate®
Refinance and save
$2,053/mo
Est. payment
Refinancing to a lower rate could help reduce your monthly payments and save thousands over the life of the loan.
$2,053/mo
Est. payment
Explore your selling options
Work with a Zillow partner agent
Leverage their expertise and Zillow's premium Showcase listings to get your home seen by more buyers.
Get startedList with your own agent
Get your home in front of millions of buyers by listing it on Zillow.
Learn how to do itSell it yourself
Take full control of how buyers see your home on Zillow by listing For Sale by Owner (FSBO).
List your homeWhat's special
Heated poolStick built houseWorkout roomPlastered wallsPickle ballLaminate floorsFinished garage
Zillow last checked:
Listing updated:
Listed by:
Sanda Andrews 863-585-9610,
GOOD COMPANY REALTY INC. 863-585-9610
Bought with:
Patricia De Graaff, LLC, 3350055
RE/MAX HERITAGE PROFESSIONALS
Source: Stellar MLS,MLS#: P4928082 Originating MLS: East Polk
Originating MLS: East Polk
Facts & features
Interior
Bedrooms & bathrooms
- Bedrooms: 2
- Bathrooms: 2
- Full bathrooms: 2
Rooms
- Room types: Bonus Room, Florida Room, Utility Room
Primary bedroom
- Features: Ceiling Fan(s), Walk-In Closet(s)
- Level: First
- Dimensions: 18x12
Bedroom 2
- Features: Ceiling Fan(s), Built-in Closet
- Level: First
- Dimensions: 12x11
Primary bathroom
- Features: Shower No Tub
- Level: First
- Dimensions: 11x6
Bathroom 2
- Features: Window/Skylight in Bath
- Level: First
- Dimensions: 8x5
Dining room
- Level: First
- Dimensions: 11x10
Florida room
- Features: Ceiling Fan(s)
- Level: First
- Dimensions: 13x10
Kitchen
- Features: Pantry
- Level: First
- Dimensions: 12x10
Laundry
- Level: First
- Dimensions: 8x7
Living room
- Features: Ceiling Fan(s)
- Level: First
- Dimensions: 18x14
Office
- Level: First
- Dimensions: 13x6
Heating
- Central, Electric, Exhaust Fan, Heat Recovery Unit
Cooling
- Central Air
Appliances
- Included: Dishwasher, Dryer, Microwave, Range, Refrigerator, Washer
- Laundry: Inside, Laundry Room
Features
- Ceiling Fan(s)
- Flooring: Laminate
- Windows: Blinds, Double Pane Windows, ENERGY STAR Qualified Windows, Low Emissivity Windows, Window Treatments
- Has fireplace: No
Interior area
- Total structure area: 1,556
- Total interior livable area: 1,486 sqft
Property
Parking
- Total spaces: 3
- Parking features: Driveway
- Attached garage spaces: 1
- Carport spaces: 2
- Covered spaces: 3
- Has uncovered spaces: Yes
- Details: Garage Dimensions: 22x14
Features
- Levels: One
- Stories: 1
- Exterior features: Irrigation System, Rain Gutters
- Pool features: Gunite, Heated, In Ground, Lighting, Outside Bath Access, Solar Heat, Tile
- Has spa: Yes
- Spa features: Heated, In Ground
- Has view: Yes
- View description: Trees/Woods
- Waterfront features: Lake, Lake Privileges, Fishing Pier
- Body of water: LAKE HENRY
Lot
- Size: 4,421 Square Feet
- Features: In County, Level
Details
- Parcel number: 262726490051010190
- Special conditions: None
Construction
Type & style
- Home type: SingleFamily
- Property subtype: Single Family Residence
Materials
- Vinyl Siding
- Foundation: Crawlspace
- Roof: Metal
Condition
- New construction: No
- Year built: 1990
Utilities & green energy
- Sewer: Public Sewer
- Water: Public
- Utilities for property: BB/HS Internet Available, Cable Connected, Electricity Connected, Fire Hydrant, Phone Available, Public, Sewer Connected, Street Lights, Underground Utilities, Water Connected
Community & HOA
Community
- Features: Community Boat Ramp, Dock, Fishing, Lake, Water Access, Association Recreation - Owned, Buyer Approval Required, Clubhouse, Deed Restrictions, Dog Park, Fitness Center, Gated Community - No Guard, Golf Carts OK, Golf, Pool, Sidewalks
- Pet fee: $0 monthly
- Senior community: Yes
- Subdivision: SWEETWATER GOLF & TENNIS CLUB
HOA
- Has HOA: Yes
- Amenities included: Clubhouse, Fitness Center, Golf Course, Pickleball Court(s), Pool, Shuffleboard Court, Spa/Hot Tub, Storage, Tennis Court(s)
- Services included: Cable TV, Common Area Taxes, Community Pool, Reserve Fund, Insurance, Internet, Private Road, Recreational Facilities, Security, Sewer, Trash, Water
- HOA fee: $340 monthly
- HOA name: Kari Larson
- HOA phone: 863-956-3822
Location
- Region: Haines City
Financial & listing details
- Price per square foot: $164/sqft
- Tax assessed value: $162,314
- Annual tax amount: $2,107
- Date on market: 11/14/2023
- Cumulative days on market: 129 days
- Listing terms: Cash,Conventional,FHA,VA Loan
- Ownership: Fee Simple
- Total actual rent: 0
- Electric utility on property: Yes
- Road surface type: Asphalt
Price history
| Date | Event | Price |
|---|---|---|
| 4/11/2024 | Sold | $243,000-2.8%$164/sqft |
Source:  Stellar MLS #P4928082 Report a problem Stellar MLS #P4928082 Report a problem | ||
| 3/22/2024 | Pending sale | $249,900$168/sqft |
Source: Stellar MLS #P4928082 Report a problem | ||
| 11/14/2023 | Listed for sale | $249,900+47.1%$168/sqft |
Source: Stellar MLS #P4928082 Report a problem | ||
| 8/24/2021 | Sold | $169,900+47.7%$114/sqft |
Source: Public Record Report a problem | ||
| 4/4/2016 | Sold | $115,000+100.7%$77/sqft |
Source: Public Record Report a problem | ||
| 2/8/2012 | Sold | $57,300-50.1%$39/sqft |
Source: Public Record Report a problem | ||
| 8/2/2010 | Listing removed | $114,900$77/sqft |
Source: Deborah Isom #P4608960 Report a problem | ||
| 2/26/2010 | Price change | $114,900+6.4%$77/sqft |
Source: Deborah Isom #P4608960 Report a problem | ||
| 12/19/2009 | Price change | $108,000-6%$73/sqft |
Source: Heartland Realty Property Management & Sales #P4608960 Report a problem | ||
| 10/24/2009 | Listed for sale | $114,900$77/sqft |
Source: Heartland Realty Property Management & Sales #P4608960 Report a problem | ||
Public tax history
| Year | Property taxes | Tax assessment |
|---|---|---|
| 2025 | $2,099 +9.9% | $162,314 +10% |
| 2024 | $1,910 +3.8% | $147,556 +5.2% |
| 2023 | $1,839 +1.8% | $140,216 +3.1% |
| 2022 | $1,807 +19.1% | $136,009 +24.3% |
| 2021 | $1,516 +5.4% | $109,451 +6.3% |
| 2020 | $1,438 -2.4% | $102,929 +0.6% |
| 2019 | $1,473 -12.3% | $102,350 -0.9% |
| 2018 | $1,679 -1% | $103,293 +7.1% |
| 2017 | $1,697 +56.1% | $96,485 +31.3% |
| 2016 | $1,087 +0.1% | $73,510 +2.6% |
| 2015 | $1,086 -7% | $71,650 +3.9% |
| 2014 | $1,168 +20% | $68,946 +10% |
| 2013 | $973 +5% | $62,678 +4.1% |
| 2012 | $927 -13.4% | $60,225 -12.4% |
| 2011 | $1,070 +78.2% | $68,745 -9% |
| 2010 | $600 -1.5% | $75,560 +1.1% |
| 2009 | $609 +4.9% | $74,729 +0.1% |
| 2008 | $581 | $74,654 |
| 2007 | -- | -- |
| 2006 | $805 | -- |
| 2005 | -- | -- |
| 2004 | $694 +0.4% | -- |
| 2003 | $691 +5.4% | $66,979 +4.9% |
| 2002 | $656 +2.7% | $63,876 +1.6% |
| 2001 | $639 | $62,870 |
Find assessor info on the county website
Neighborhood: 33844
Nearby homes
- $148,8003 bd2 ba1.1k sqft20 Edinburgh Dr, Haines City, FL 33844Off Market
- $194,5002 bd2 ba1.6k sqft18 Edinburgh Dr, Haines City, FL 33844Off Market
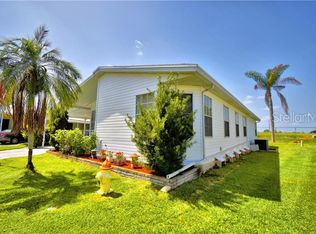
- $136,800-- bd-- ba1k sqft21 Edinburgh Dr, Haines City, FL 33844Off Market
- $204,300-- bd-- ba1.4k sqft2 Edinburgh Dr, Haines City, FL 33844Off Market
- $125,0002 bd2 ba768 sqft17 Edinburgh Dr, Haines City, FL 33844Sold
- $220,500-- bd-- ba1.7k sqft3 Edinburgh Dr, Haines City, FL 33844Off Market
- $212,300-- bd-- ba1.7k sqft1 Edinburgh Dr, Haines City, FL 33844Off Market
- $117,900-- bd-- ba864 sqft22 Edinburgh Dr, Haines City, FL 33844Off Market
Nearby schools
GreatSchools rating
- 3/10Lake Alfred Elementary SchoolGrades: PK-5Distance: 2.8 mi
- 3/10Shelley S. Boone Middle SchoolGrades: 6-8Distance: 4.2 mi
- 3/10Haines City Senior High SchoolGrades: PK,9-12Distance: 4.3 mi
Get a cash offer in 3 minutes
Find out how much your home could sell for in as little as 3 minutes with a no-obligation cash offer.
Estimated market value
$232,100
Get a cash offer in 3 minutes
Find out how much your home could sell for in as little as 3 minutes with a no-obligation cash offer.
Estimated market value
$232,100
- Florida
- Polk County
- Haines City
- 33844
- 19 EDINBURGH DRIVE
Nearby cities
Nearby zip codes
Other Haines City Topics
