Welcome to 19 Elaine Court, a pristine tri-level split home with gleaming hardwood floors, vaulted ceilings, a 2-story entry foyer & complete pride in ownership. This home offers 2,764 sq. ft. of livable space on a .36 acre corner lot in Hillsdale. With proximity to Parks, Restaurants, Shopping, Golf & Public Transportation, this 4 bed & 3.5 bath home is perfect for today's Bergen County. The main level features an open layout with an Eat-in-kitchen, Dinning Room & Living Room leading to a private deck. Upstairs, find a full hall bath & 3 bedrooms, one with an ensuite bath. The Primary Suite, with vaulted ceilings, walk-in-closets, sitting room & primary bathroom suite, is on the next level. The ground level boasts a family room with a wood burning fireplace, powder room & access to the backyard. The lower level offers a carpeted space to hang out along with plenty of storage & an oversize laundry room. This well-maintained Hillsdale home is turnkey and a must-see!
Sold for $904,000
$904,000
19 Elaine Ct, Hillsdale, NJ 07642
4beds
--sqft
Single Family Residence
Built in ----
-- sqft lot
$1,261,600 Zestimate®
$--/sqft
$7,105 Estimated rent
Home value
$1,261,600
$1.15M - $1.40M
$7,105/mo
Zestimate® history
Owner options
List your home for rent
$7,105/mo
Rent Zestimate®
Find your next renter with Zillow Rental Manager. Plus, with online applications, you can quickly screen prospective tenants – for free.
$7,105/mo
Rent Zestimate®
Refinance and save
$6,212/mo
Est. payment
Refinancing to a lower rate could help reduce your monthly payments and save thousands over the life of the loan.
$6,212/mo
Est. payment
Explore your selling options
Work with a Zillow partner agent
Leverage their expertise and Zillow's premium Showcase listings to get your home seen by more buyers.
Get startedList with your own agent
Get your home in front of millions of buyers by listing it on Zillow.
Learn how to do itSell it yourself
Take full control of how buyers see your home on Zillow by listing For Sale by Owner (FSBO).
List your homeWhat's special
Primary bathroom suiteSitting roomPowder roomFull hall bathPrimary suiteVaulted ceilingsGleaming hardwood floors
Zillow last checked:
Listing updated:
Listed by:
Andrew Gangi 201-575-3312,
Keller Williams Valley Realty
Bought with:
Vivienne Muldoon
Christie's International Real Estate Group-Ridgewood
Alison White
Source: NJMLS,MLS#: 23021583
Facts & features
Interior
Bedrooms & bathrooms
- Bedrooms: 4
- Bathrooms: 4
- Full bathrooms: 3
- 1/2 bathrooms: 1
Heating
- Baseboard, Natural Gas, Forced Air, Hot Water
Cooling
- Central Air
Features
- Flooring: Hardwood, Carpet
- Basement: Finished,Full,Walk-Out Access
- Number of fireplaces: 1
- Fireplace features: 1 Fireplace, Self-start
Property
Parking
- Total spaces: 2
- Parking features: Garage
- Garage spaces: 2
- Details: Attached, Gar Opener
Features
- Levels: Split Level
- Patio & porch: Deck / Patio
- Pool features: None
- Has view: Yes
- View description: East, Sunrise, Sunset
- Waterfront features: None
Lot
- Features: Corner Lot, Regular
Details
- Parcel number: 2700902000000028
Construction
Type & style
- Home type: SingleFamily
- Property subtype: Single Family Residence
Materials
- Vinyl Siding
Community & HOA
Community
- Features: Close/Parks, Close/School, Close/Shopg, Close/Trans, Close/Wrshp
- Security: Security
Location
- Region: Hillsdale
Financial & listing details
- Tax assessed value: $565,200
- Annual tax amount: $16,763
- Date on market: 7/13/2023
- Listing agreement: Exclusive Right To Sell
- Ownership: Private
Price history
| Date | Event | Price |
|---|---|---|
| 9/7/2023 | Sold | $904,000+10.3% |
Source:  NJMLS #23021583 Report a problem NJMLS #23021583 Report a problem | ||
| 7/26/2023 | Pending sale | $819,888 |
Source: NJMLS #23021583 Report a problem | ||
| 7/13/2023 | Listed for sale | $819,888 |
Source: NJMLS #23021583 Report a problem | ||
Public tax history
| Year | Property taxes | Tax assessment |
|---|---|---|
| 2025 | $17,928 | $565,200 |
| 2024 | $17,928 +2.9% | $565,200 |
| 2023 | $17,419 +2.8% | $565,200 |
| 2022 | $16,950 +1.1% | $565,200 |
| 2021 | $16,764 +2.2% | $565,200 |
| 2020 | $16,396 +3.6% | $565,200 |
| 2019 | $15,831 | $565,200 |
| 2018 | $15,831 +3.2% | $565,200 |
| 2017 | $15,340 +3.3% | $565,200 |
| 2016 | $14,853 +0.7% | $565,200 |
| 2015 | $14,746 +1.6% | $565,200 |
| 2014 | $14,520 -4.4% | $565,200 -21.5% |
| 2013 | $15,194 | $720,100 |
| 2012 | $15,194 +3.4% | $720,100 |
| 2011 | $14,690 +5.7% | $720,100 |
| 2010 | $13,898 +3% | $720,100 |
| 2009 | $13,488 | $720,100 |
| 2007 | -- | $720,100 +106.9% |
| 2006 | -- | $348,000 |
| 2005 | -- | $348,000 +2% |
| 2004 | -- | $341,100 |
| 2003 | -- | $341,100 |
| 2002 | -- | $341,100 |
| 2001 | -- | $341,100 |
Find assessor info on the county website
Neighborhood: 07642
Nearby homes
- $899,700-- bd-- ba1.8k sqft9 Elaine Ct, Hillsdale, NJ 07642Off Market
- $993,8003 bd4 ba2.4k sqft290 Pascack Rd, Hillsdale, NJ 07642Off Market
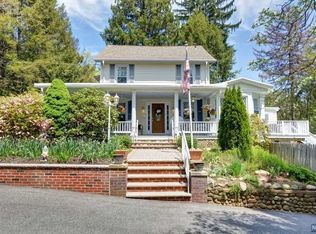
- $1,038,7003 bd3 ba1.8k sqft20 Elaine Ct, Hillsdale, NJ 07642Off Market
- $937,000-- bd-- ba1.8k sqft86 Jolen Dr, Hillsdale, NJ 07642Off Market
- $883,7003 bd2 ba2k sqft278 Pascack Rd, Hillsdale, NJ 07642Off Market
- $903,300-- bd-- ba1.8k sqft14 Elaine Ct, Hillsdale, NJ 07642Off Market
- $887,100-- bd-- ba1.8k sqft78 Jolen Dr, Hillsdale, NJ 07642Off Market
- $899,600-- bd-- ba1.7k sqft94 Jolen Dr, Hillsdale, NJ 07642Off Market
Nearby schools
GreatSchools rating
- 7/10Ann Blanche Smith Elementary SchoolGrades: K-4Distance: 0.7 mi
- 7/10George G. White Middle SchoolGrades: 5-8Distance: 1 mi
- 7/10Pascack Valley High SchoolGrades: 9-12Distance: 1.3 mi
Schools provided by the listing agent
- Elementary: Ann Blanche Smith
- Middle: George G. White M.S.
- High: Pascack Valley H.S.
Source: NJMLS. This data may not be complete. We recommend contacting the local school district to confirm school assignments for this home.
Get a cash offer in 3 minutes
Find out how much your home could sell for in as little as 3 minutes with a no-obligation cash offer.
Estimated market value
$1,261,600
Get a cash offer in 3 minutes
Find out how much your home could sell for in as little as 3 minutes with a no-obligation cash offer.
Estimated market value
$1,261,600
- New Jersey
- Bergen County
- Hillsdale
- 07642
- 19 Elaine Ct
Nearby cities
Nearby zip codes
Other Hillsdale Topics
