Nestled in a highly sought-after neighborhood, this beautifully updated Cape-style home offers a perfect blend of character and modern convenience. Featuring many improvements you will appreciate, this home boasts wood floors throughout, a fully remodeled kitchen complete with granite countertops, cherry cabinets & recessed lighting. The formal dining room acts as an extension of the kitchen with tons of natural light & a corner built in hutch. The spacious living room is centered around a classic brick fireplace with a large picture window looking out to the backyard. Upstairs, you'll find three comfortable bedrooms with ample closet space and a full bathroom. The finished lower level gives you even more usable space to spread out. Enjoy the outdoors from the covered back deck - a great spot for gathering or relaxing in privacy. Don't miss this opportunity to own a move-in ready home in a fantastic neighborhood!
Sold for $320,000
$320,000
19 Elder Ave, North Adams, MA 01247
3beds
1,440sqft
Single Family Residence
Built in 1950
9,147 Square Feet Lot
$328,900 Zestimate®
$222/sqft
$2,586 Estimated rent
Home value
$328,900
$303,000 - $355,000
$2,586/mo
Zestimate® history
Owner options
List your home for rent
$2,586/mo
Rent Zestimate®
Find your next renter with Zillow Rental Manager. Plus, with online applications, you can quickly screen prospective tenants – for free.
$2,586/mo
Rent Zestimate®
Refinance and save
$2,052/mo
Est. payment
Refinancing to a lower rate could help reduce your monthly payments and save thousands over the life of the loan.
$2,052/mo
Est. payment
Explore your selling options
Work with a Zillow partner agent
Leverage their expertise and Zillow's premium Showcase listings to get your home seen by more buyers.
Get startedList with your own agent
Get your home in front of millions of buyers by listing it on Zillow.
Learn how to do itSell it yourself
Take full control of how buyers see your home on Zillow by listing For Sale by Owner (FSBO).
List your homeWhat's special
Classic brick fireplaceCovered back deckFully remodeled kitchenFormal dining roomFinished lower levelGranite countertopsRecessed lighting
Zillow last checked:
Listing updated:
Listed by:
Erin M. Scott 413-281-0437,
BURNHAM GOLD REAL ESTATE, LLC
Bought with:
Amy L Wood, 9570118
STEEPLEVIEW REALTY - N. ADAMS
Source: BCMLS,MLS#: 246328
Facts & features
Interior
Bedrooms & bathrooms
- Bedrooms: 3
- Bathrooms: 2
- Full bathrooms: 1
- 1/2 bathrooms: 1
Primary bedroom
- Description: wood floor, 2 closets
- Level: Second
- Area: 198 Square Feet
- Dimensions: 16.50x12.00
Bedroom 2
- Description: wood floor, custom built in drawers
- Level: Second
- Area: 156 Square Feet
- Dimensions: 13.00x12.00
Bedroom 3
- Description: wood floor, closet
- Level: Second
- Area: 76 Square Feet
- Dimensions: 9.50x8.00
Half bathroom
- Description: off kitchen, ceramic tile floor
- Level: First
- Area: 30.25 Square Feet
- Dimensions: 5.50x5.50
Bonus room
- Description: laminate floor
- Level: Lower
- Area: 207 Square Feet
- Dimensions: 18.00x11.50
Dining room
- Description: wood floor, picture window, built in hutch
- Level: First
- Area: 132 Square Feet
- Dimensions: 12.00x11.00
Kitchen
- Description: granite, back deck access, ceramic tile floor
- Level: First
- Area: 154 Square Feet
- Dimensions: 14.00x11.00
Living room
- Description: wood floor, sitting area, fireplace
- Level: First
- Area: 276 Square Feet
- Dimensions: 23.00x12.00
Office
- Description: laminate floor
- Level: Lower
- Area: 115 Square Feet
- Dimensions: 10.00x11.50
Utility room
- Description: laundry & boiler area
- Level: Lower
- Area: 138 Square Feet
- Dimensions: 11.50x12.00
Heating
- Nat Gas, Boiler, Hot Water
Appliances
- Included: Dishwasher, Dryer, Range, Refrigerator, Washer
Features
- Flooring: Ceramic Tile, Laminate, Wood
- Basement: Interior Entry,Full,Finished
Interior area
- Total structure area: 1,440
- Total interior livable area: 1,440 sqft
Property
Parking
- Parking features: Garaged & Off-Street
- Has garage: Yes
- Details: Garaged & Off-Street
Accessibility
- Accessibility features: 1st Flr Half Bath
Features
- Patio & porch: Deck
Lot
- Size: 9,147 Square Feet
- Dimensions: 125.8 x 74
Details
- Parcel number: NADAM077B0000L4
- Zoning description: Residential
Construction
Type & style
- Home type: SingleFamily
- Architectural style: Cape Cod
- Property subtype: Single Family Residence
Materials
- Roof: Asphalt Shingles
Condition
- Year built: 1950
Utilities & green energy
- Electric: Circuit Breakers
- Sewer: Public Sewer
- Water: Public
Community & HOA
Location
- Region: North Adams
Financial & listing details
- Price per square foot: $222/sqft
- Tax assessed value: $267,000
- Annual tax amount: $4,462
- Date on market: 5/14/2025
Price history
| Date | Event | Price |
|---|---|---|
| 8/27/2025 | Sold | $320,000+0.3%$222/sqft |
Source:  BCMLS #246328 Report a problem BCMLS #246328 Report a problem | ||
| 6/1/2025 | Pending sale | $319,000$222/sqft |
Source: BCMLS #246328 Report a problem | ||
| 5/14/2025 | Listed for sale | $319,000+87.4%$222/sqft |
Source: BCMLS #246328 Report a problem | ||
| 6/17/2016 | Sold | $170,250-5.4%$118/sqft |
Source: BCMLS #212850 Report a problem | ||
| 4/15/2016 | Pending sale | $179,900$125/sqft |
Source: MONARCH REALTY, INC. #212850 Report a problem | ||
| 12/2/2015 | Price change | $179,900-2.7%$125/sqft |
Source: MONARCH REALTY, INC. #212850 Report a problem | ||
| 10/24/2015 | Price change | $184,900-2.6%$128/sqft |
Source: MONARCH REALTY, INC. #212850 Report a problem | ||
| 9/14/2015 | Listed for sale | $189,900+18.7%$132/sqft |
Source: MONARCH REALTY, INC. #212850 Report a problem | ||
| 10/15/2012 | Sold | $160,000-5.3%$111/sqft |
Source: BCMLS #198447 Report a problem | ||
| 8/5/2012 | Price change | $169,000-5.6%$117/sqft |
Source: ALTON & WESTALL REAL ESTATE AGENCY, LLC #198447 Report a problem | ||
| 5/26/2012 | Listed for sale | $179,000+18.9%$124/sqft |
Source: ALTON & WESTALL REAL ESTATE AGENCY, LLC #198447 Report a problem | ||
| 10/3/2008 | Sold | $150,500+29.7%$105/sqft |
Source:  BCMLS #182046 Report a problem BCMLS #182046 Report a problem | ||
| 5/5/2008 | Sold | $116,000+22.1%$81/sqft |
Source: Public Record Report a problem | ||
| 6/1/1999 | Sold | $95,000$66/sqft |
Source: BCMLS #145929 Report a problem | ||
Public tax history
| Year | Property taxes | Tax assessment |
|---|---|---|
| 2025 | $4,462 +6.5% | $267,000 +9.2% |
| 2024 | $4,189 +4.1% | $244,400 +7.3% |
| 2023 | $4,025 +10.5% | $227,800 +15.9% |
| 2022 | $3,643 +7.5% | $196,600 +8% |
| 2021 | $3,389 +7.8% | $182,100 +7.8% |
| 2020 | $3,145 +6.3% | $168,900 +9% |
| 2019 | $2,960 +4.2% | $154,900 +0.2% |
| 2018 | $2,842 +5.1% | $154,600 +1% |
| 2017 | $2,705 +3.1% | $153,100 +1.5% |
| 2016 | $2,624 +4% | $150,900 -0.2% |
| 2015 | $2,524 +4.9% | $151,200 |
| 2014 | $2,407 +4.2% | $151,200 +0.2% |
| 2013 | $2,309 +3% | $150,900 -0.3% |
| 2012 | $2,242 +5.9% | $151,300 |
| 2011 | $2,118 +9.2% | $151,300 -3% |
| 2010 | $1,939 +1.5% | $155,900 -4.4% |
| 2009 | $1,910 +3.5% | $163,100 |
| 2008 | $1,846 +9% | $163,100 +7.2% |
| 2007 | $1,693 +8.5% | $152,100 +12.8% |
| 2006 | $1,560 +6.6% | $134,800 +12.6% |
| 2005 | $1,463 +0.7% | $119,700 +9.4% |
| 2004 | $1,453 -4.2% | $109,400 +5.9% |
| 2003 | $1,517 +2.5% | $103,300 |
| 2002 | $1,480 +6.5% | $103,300 +16.2% |
| 2000 | $1,390 | $88,900 |
Find assessor info on the county website
Neighborhood: 01247
Nearby homes
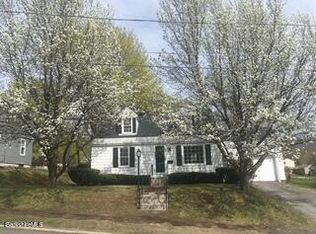
- $300,0004 bd1 ba1.1k sqft38 Beech St, North Adams, MA 01247Sold
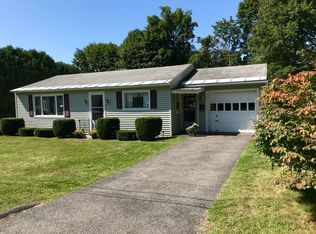
- $266,0002 bd2 ba1.5k sqft11 Elder Ave, North Adams, MA 01247Off Market
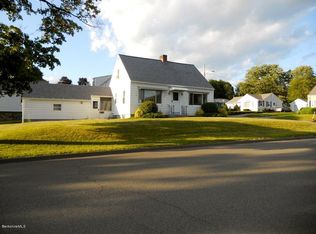
- $262,9002 bd2 ba1.2k sqft61 East Ave, North Adams, MA 01247Off Market
- $319,5004 bd2 ba1.5k sqft24 Maple St, North Adams, MA 01247Off Market
- $286,4003 bd1 ba1.4k sqft46 Beech St, North Adams, MA 01247Off Market
- $287,4003 bd1 ba1.1k sqft32 Beech St, North Adams, MA 01247Off Market
- $283,1003 bd1 ba1.4k sqft20 Elder Ave, North Adams, MA 01247Off Market
- $242,2002 bd1 ba1k sqft12 Elder Ave, North Adams, MA 01247Off Market
Nearby schools
GreatSchools rating
- 5/10Colegrove Park ElementaryGrades: 3-6Distance: 0.7 mi
- 2/10Drury High SchoolGrades: 7-12Distance: 2.5 mi
- NABrayton Elementary SchoolGrades: PK-2Distance: 2.1 mi
Schools provided by the listing agent
- High: Drury
Source: BCMLS. This data may not be complete. We recommend contacting the local school district to confirm school assignments for this home.


Get pre-qualified for a loan
At Zillow Home Loans, we can pre-qualify you in as little as 5 minutes with no impact to your credit score.An equal housing lender. NMLS #10287.
- Massachusetts
- Berkshire County
- North Adams
- 01247
- 19 Elder Ave
Nearby cities
Nearby zip codes
Other North Adams Topics
