Skip main navigation
Off market
  • $586,700

    19 Elder Dr, Marquette, MI 49855

    3beds
    1,994sqft
    SingleFamily
    Built in 1969
    9,200 Square Feet Lot
    $586,700 Zestimate®
    $294/sqft
    $2,555 Estimated rent

    Home value

    $586,700

    $469,000 - $733,000

    $2,555/mo

    Zestimate® history
    Loading
    Loading...

    Owner options

    List your home for rent

    $2,555/mo

    Rent Zestimate®

    Find your next renter with Zillow Rental Manager. Plus, with online applications, you can quickly screen prospective tenants – for free.

    Learn more

    $2,555/mo

    Rent Zestimate®

    Refinance and save

    $3,707/mo

    Est. payment

    Refinancing to a lower rate could help reduce your monthly payments and save thousands over the life of the loan.

    See today's rates

    $3,707/mo

    Est. payment

    Explore your selling options

    Work with a Zillow partner agent

    Leverage their expertise and Zillow's premium Showcase listings to get your home seen by more buyers.

    Get started

    List with your own agent

    Get your home in front of millions of buyers by listing it on Zillow.

    Learn how to do it

    Sell it yourself

    Take full control of how buyers see your home on Zillow by listing For Sale by Owner (FSBO).

    List your home

    What's special

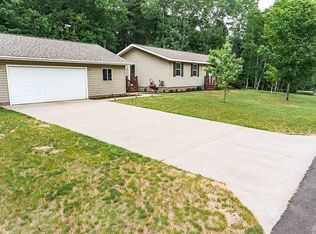
    Spacious, and beautifully updated 3-bedroom, 2.5-bath single-family home in the highly desirable University subdivision. Built in 1969 with multiple renovations, this home offers comfort, style, and convenience in one of Marquette’s most sought-after neighborhoods. ?? Size & Layout • 1,994 sq. ft. above grade + 1,318 sq. ft. basement o Lot: 80' x 115' (9,200 sq. ft., rectangular) 9200 square feet, rectangle o 19 Elder Drive (Lot # 19 and 1foot and one half (18 inches) of Lot #18 University Subdivision) Marquette, MI 49855 • Single-family home (single-family, condo, etc.) • 8 rooms total including a family room, workshop/fitness room, and ample storage ? Standout Features & Recent Updates • Main floor remodel (2007) — kitchen, dining, and flooring upgrades • Kitchen: maple cabinets, granite countertops, and new energy-efficient refrigerator, microwave, garbage disposal and dishwasher • Appliances include Bosch washer/dryer and trash compactor • 800 sq. ft. addition (2007) for family room and workshop/fitness room • Upper floor remodel (2017) — updated bathroom & bedrooms • Beautifully landscaped and maintained yard • Irrigation system, two-car garage, driveway, detached and attached storage sheds • Upgraded insulated vinyl siding (2006) with aluminum-wrapped windows • 10 new vinyl-clad insulated windows • Roof shingles (2009) • New exterior lighting, replaced shutters & porch poles • Replaced sewer line to street • Newer 200 AMP service panel • New interior 6-panel doors, closet doors, front & patio doors, garage doors & openers • Some new ceiling fans • Plenty of storage in furnace room ?? Neighborhood Highlights • Quiet, walkable, family-friendly streets • 1 minute to Marquette Area Public Schools & Northern Michigan University • 1 minute to Upper Peninsula Medical Center, bike path & recreation sites • 5 minutes to hospital, shopping, dining & parks • 10 minutes to ski hill, golf course, Lake Superior beaches, and recreation trails ?? Viewing Information To ensure a smooth process, showings are by appointment only for serious buyers. Weekend and evening appointments available. ?? Cell: (906) 869-2085

    This property is off market, which means it's not currently listed for sale or rent on Zillow. This may be different from what's available on other websites or public sources.

    Facts & features

    Interior

    Bedrooms & bathrooms
    • Bedrooms: 3
    • Bathrooms: 3
    • Full bathrooms: 2
    • 1/2 bathrooms: 1
    Heating
    • Forced air, Gas
    Appliances
    • Included: Dishwasher, Dryer, Garbage disposal, Microwave, Range / Oven, Refrigerator, Trash compactor, Washer
    Features
    • Flooring: Tile, Carpet, Laminate
    • Basement: Finished
    • Has fireplace: Yes
    Interior area
    • Total interior livable area: 1,994 sqft

    Property

    Parking
    • Total spaces: 2
    • Parking features: Garage - Attached
    Features
    • Exterior features: Vinyl, Brick
    • Has view: Yes
    • View description: City
    Lot
    • Size: 9,200 Square Feet
    Details
    • Parcel number: 525200780190

    Construction

    Type & style
    • Home type: SingleFamily
    Materials
    • Roof: Asphalt
    Condition
    • Year built: 1969

    Community & HOA

    Location
    • Region: Marquette

    Financial & listing details

    • Price per square foot: $294/sqft
    • Tax assessed value: $484,200
    • Annual tax amount: $5,033

    Price history

    DateEventPrice
    10/23/2025Listed for sale$599,900+0.2%$301/sqft
    Source: Upper Peninsula AOR #50191942 Report a problem
    10/18/2025Listing removed--
    Source: Owner Report a problem
    9/17/2025Listed for sale$599,000+414.2%$300/sqft
    Source: Owner Report a problem
    4/1/1991Sold$116,500$58/sqft
    Source: Agent Provided Report a problem

    Public tax history

    YearProperty taxesTax assessment
    2025$5,033 +5.2%$242,100 +17.9%
    2024$4,786 $205,400 -5.8%
    2023-- $218,100 +16.9%
    2022-- $186,600 +10.3%
    2021-- $169,200 +5.2%
    2019$3,459 $160,800 -1.3%
    2018-- $163,000 +6.7%
    2017-- $152,700 +9.1%
    2016-- $140,000
    2015-- $140,000 +0.4%
    2014-- $139,500 -4.4%
    2012-- $145,900 +24.7%
    2011-- $117,000
    2010-- $117,000
    Find assessor info on the county website

    Neighborhood: 49855

    Nearby schools

    GreatSchools rating
    Get pre-qualified for a loan
    At Zillow Home Loans, we can pre-qualify you in as little as 5 minutes with no impact to your credit score.

    An equal housing lender. NMLS #10287.