CURRENTLY BEING BUILT: Absolutely Beautiful new construction townhouse style condo perfectly situated in the heart of downtown Easthampton!! This 3 bedroom, 3.5 bath end unit has a great open floor plan and features a Stunning kitchen with quartz countertops, SS appliances & stylish center island. There is a 1st floor main bedroom suite that includes a walk-in closet and private bath with a double bowl vanity & Amazing tiled shower. Plus, there is a 2nd main suite on the 2nd floor featuring a private bath w/double bowl vanity & tiled shower. Additional highlights include h/w floors throughout, central air, a full basement, an attached 1-car garage and rear paver patio. With its high-end finishes, meticulous craftsmanship and prime location within walking distance to everything downtown Easthampton has to offer, this stunning residence offers the perfect blend of luxury and lifestyle!!
Sold for $734,920
$734,920
19 Elizabeth Ln, Easthampton, MA 01027
3beds
2,015sqft
Condominium, Townhouse
Built in 2026
-- sqft lot
$735,500 Zestimate®
$365/sqft
$3,449 Estimated rent
Home value
$735,500
$699,000 - $772,000
$3,449/mo
Zestimate® history
Owner options
List your home for rent
$3,449/mo
Rent Zestimate®
Find your next renter with Zillow Rental Manager. Plus, with online applications, you can quickly screen prospective tenants – for free.
$3,449/mo
Rent Zestimate®
Refinance and save
$5,486/mo
Est. payment
Refinancing to a lower rate could help reduce your monthly payments and save thousands over the life of the loan.
$5,486/mo
Est. payment
Explore your selling options
Work with a Zillow partner agent
Leverage their expertise and Zillow's premium Showcase listings to get your home seen by more buyers.
Get startedList with your own agent
Get your home in front of millions of buyers by listing it on Zillow.
Learn how to do itSell it yourself
Take full control of how buyers see your home on Zillow by listing For Sale by Owner (FSBO).
List your homeWhat's special
Central airTiled showerAmazing tiled showerRear paver patioHigh-end finishesStylish center islandSs appliances
Zillow last checked:
Listing updated:
Listed by:
Brian Jarrett 413-218-7119,
Taylor Agency 413-527-3375
Bought with:
Cheryl M. Vitale
Berkshire Hathaway Home Service New England Properties
Source: MLS PIN,MLS#: 73469978
Facts & features
Interior
Bedrooms & bathrooms
- Bedrooms: 3
- Bathrooms: 4
- Full bathrooms: 3
- 1/2 bathrooms: 1
Primary bedroom
- Features: Bathroom - Full, Ceiling Fan(s), Walk-In Closet(s), Flooring - Hardwood
- Level: First
Bedroom 2
- Features: Bathroom - Full, Ceiling Fan(s), Flooring - Hardwood
- Level: Second
Bedroom 3
- Features: Ceiling Fan(s), Flooring - Hardwood
- Level: Second
Primary bathroom
- Features: Yes
Bathroom 1
- Features: Bathroom - Full, Bathroom - Tiled With Shower Stall, Flooring - Stone/Ceramic Tile, Countertops - Stone/Granite/Solid, Double Vanity
- Level: First
Bathroom 2
- Features: Bathroom - Full, Bathroom - Tiled With Shower Stall, Flooring - Stone/Ceramic Tile, Double Vanity
- Level: Second
Bathroom 3
- Features: Bathroom - Full, Flooring - Stone/Ceramic Tile
- Level: Second
Dining room
- Features: Flooring - Hardwood
- Level: First
Kitchen
- Features: Flooring - Hardwood, Pantry, Countertops - Stone/Granite/Solid, Kitchen Island, Stainless Steel Appliances, Lighting - Pendant
- Level: First
Living room
- Features: Ceiling Fan(s), Flooring - Hardwood
- Level: First
Heating
- Heat Pump, Electric
Cooling
- Central Air, Heat Pump
Appliances
- Included: Range, Dishwasher, Disposal, Refrigerator
- Laundry: Flooring - Stone/Ceramic Tile, Second Floor, In Unit
Features
- Bathroom - Half, Bathroom
- Flooring: Flooring - Hardwood
- Has basement: Yes
- Has fireplace: No
- Common walls with other units/homes: End Unit
Interior area
- Total structure area: 2,015
- Total interior livable area: 2,015 sqft
- Finished area above ground: 2,015
Property
Parking
- Total spaces: 2
- Parking features: Attached, Garage Door Opener, Off Street, Assigned, Guest
- Attached garage spaces: 1
- Uncovered spaces: 1
Features
- Entry location: Unit Placement(Street)
- Patio & porch: Porch, Patio
- Exterior features: Porch, Patio
Details
- Zoning: NB
Construction
Type & style
- Home type: Townhouse
- Property subtype: Condominium, Townhouse
Materials
- Frame
- Roof: Shingle
Condition
- Year built: 2026
Utilities & green energy
- Electric: Circuit Breakers, 200+ Amp Service
- Sewer: Public Sewer
- Water: Public
Community & HOA
HOA
- Services included: Water, Sewer, Insurance, Maintenance Structure, Road Maintenance, Maintenance Grounds, Snow Removal, Trash, Reserve Funds
- HOA fee: $475 monthly
Location
- Region: Easthampton
Financial & listing details
- Price per square foot: $365/sqft
- Date on market: 6/2/2026
Price history
| Date | Event | Price |
|---|---|---|
| 8/20/2026 | Sold | $734,920+0.7%$365/sqft |
Source: MLS PIN #73469978 Report a problem | ||
| 3/26/2026 | Contingent | $729,900$362/sqft |
Source: MLS PIN #73469978 Report a problem | ||
| 1/20/2026 | Listed for sale | $729,900$362/sqft |
Source: MLS PIN #73469978 Report a problem | ||
Public tax history
Tax history is unavailable.
Neighborhood: 01027
Nearby homes
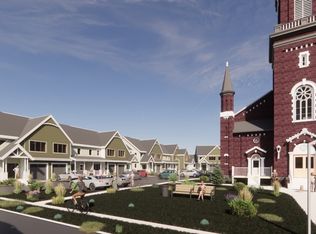
- $669,9002 bd3 ba1.7k sqft15 Elizabeth St, Northampton, MA 01060Sold
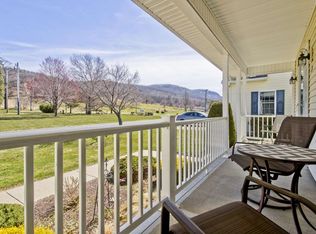
- $588,2002 bd2 ba1.5k sqft5 Lukes Way, Easthampton, MA 01027Off Market
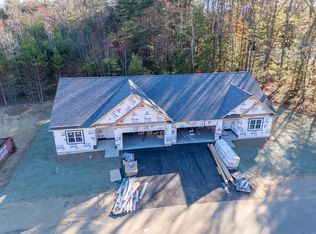
- $599,9002 bd2 ba1.5k sqft15 Nicols Way, Easthampton, MA 01027Sold
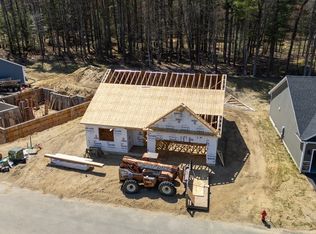
- $717,2652 bd2 ba1.5k sqft5 Nicols Way, Easthampton, MA 01027Sold
- $689,9002 bd2 ba1.5k sqft11 Nicols Way, Easthampton, MA 01027Sold
- $685,0002 bd3 ba2.1k sqft10 Nicols Way, Easthampton, MA 01027Sold
- $639,9002 bd2 ba1.5k sqft17 Nicols Way #17, Easthampton, MA 01027Sold
- $690,0002 bd3 ba1.5k sqft14 Nicols Way #14, Easthampton, MA 01027Sold
- $689,9002 bd3 ba1.5k sqft7 Nicols Way #7, Easthampton, MA 01027Sold
Nearby schools
GreatSchools rating
- 4/10Mountain View SchoolGrades: PK-8Distance: 1 mi
- 7/10Easthampton High SchoolGrades: 9-12Distance: 0.5 mi
Sell for more on Zillow
Get a Zillow Showcase℠ listing at no additional cost and you could sell for .
$735,500
2% more
+$14,710
With Zillow Showcase(estimated)
$750,210
Sell for more on Zillow
Get a Zillow Showcase℠ listing at no additional cost and you could sell for .
$735,500
2% more
+$14,710
With Zillow Showcase(estimated)
$750,210
- Massachusetts
- Hampshire County
- Easthampton
- 01027
- 19 Elizabeth Ln
