Skip main navigation
Sold for $861,000
Street View
  • $861,000

    19 Elm St, Duxbury, MA 02332

    3beds
    1,872sqft
    Single Family Residence
    Built in 1955
    0.93 Acres Lot
    $1,011,600 Zestimate®
    $460/sqft
    $3,787 Estimated rent

    Home value

    $1,011,600

    $951,000 - $1.09M

    $3,787/mo

    Zestimate® history
    Loading
    Loading...

    Owner options

    List your home for rent

    $3,787/mo

    Rent Zestimate®

    Find your next renter with Zillow Rental Manager. Plus, with online applications, you can quickly screen prospective tenants – for free.

    Learn more

    $3,787/mo

    Rent Zestimate®

    Refinance and save

    $5,423/mo

    Est. payment

    Refinancing to a lower rate could help reduce your monthly payments and save thousands over the life of the loan.

    See today's rates

    $5,423/mo

    Est. payment

    Explore your selling options

    Work with a Zillow partner agent

    Leverage their expertise and Zillow's premium Showcase listings to get your home seen by more buyers.

    Get started

    List with your own agent

    Get your home in front of millions of buyers by listing it on Zillow.

    Learn how to do it

    Sell it yourself

    Take full control of how buyers see your home on Zillow by listing For Sale by Owner (FSBO).

    List your home

    What's special

    Farmhouse sinkRecessed lightsFenced raised bed gardenCathedral ceilingHardwood flooring throughoutButcher block countersOpen floor plan
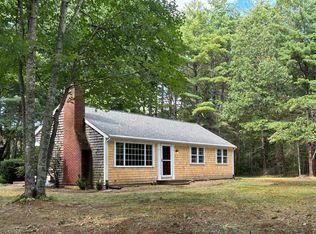
    Farmhouse styling marries coastal chic in this thoughtfully remodeled cape/ranch style home offering single-level living with 3 bedrooms and 1 1/2 baths in an area of estate-like homes. The current owner remodeled and expanded the home to include an open floor plan centered around the fireplace with hardwood flooring throughout, recessed lights and glorious windows everywhere, including 4 sets of French doors. Kitchen is highlighted by farmhouse sink, butcher block counters, stainless appliances including induction range, and beadboard detail, opening to tranquil sunroom/dining room. A tiled mudroom links the kitchen to the family room with cathedral ceiling, two picture windows & exterior access to private blue-stone patio. Fenced raised bed garden for playing in the soil. Remodel/expansion included new roof, shingles, all windows & flooring, baths, kitchen, new gas line, Viessman boiler & more. Home is turn-key; super condo alternative and so pretty. Showings begin June 28th.

    Zillow last checked:

    Listing updated:

    Listed by:

    Patricia Slechta 339-793-1384,

    Coldwell Banker Realty - Duxbury 781-934-6995

    Bought with:

    Corie Nagle

    Conway - Scituate

    Source: MLS PIN,MLS#: 73129385

    Facts & features

    Interior

    Bedrooms & bathrooms
    • Bedrooms: 3
    • Bathrooms: 2
    • Full bathrooms: 1
    • 1/2 bathrooms: 1
    Primary bedroom
    • Features: Closet, Flooring - Hardwood
    • Level: First
    • Area: 132
    • Dimensions: 12 x 11
    Bedroom 2
    • Features: Bathroom - Half, Closet, Flooring - Hardwood
    • Level: First
    • Area: 110
    • Dimensions: 11 x 10
    Bedroom 3
    • Features: Cedar Closet(s), Flooring - Hardwood
    • Level: First
    • Area: 90
    • Dimensions: 10 x 9
    Primary bathroom
    • Features: No
    Bathroom 1
    • Features: Bathroom - Full, Bathroom - Tiled With Tub & Shower, Closet - Linen, Flooring - Stone/Ceramic Tile, Jacuzzi / Whirlpool Soaking Tub, Beadboard
    • Level: First
    Bathroom 2
    • Features: Bathroom - Half, Flooring - Stone/Ceramic Tile, Beadboard
    • Level: First
    Family room
    • Features: Cathedral Ceiling(s), Ceiling Fan(s), Beamed Ceilings, Flooring - Hardwood, Window(s) - Picture, French Doors, Exterior Access, Open Floorplan
    • Level: First
    • Area: 399
    • Dimensions: 21 x 19
    Kitchen
    • Features: Flooring - Hardwood, Flooring - Stone/Ceramic Tile, Dining Area, French Doors, Open Floorplan, Recessed Lighting, Remodeled, Stainless Steel Appliances, Peninsula, Beadboard
    • Level: First
    • Area: 190
    • Dimensions: 19 x 10
    Living room
    • Features: Closet, Flooring - Hardwood, Window(s) - Picture, Open Floorplan, Recessed Lighting, Remodeled
    • Level: First
    • Area: 234
    • Dimensions: 18 x 13
    Heating
    • Baseboard, Natural Gas, Ductless
    Cooling
    • Ductless
    Appliances
    • Included: Gas Water Heater, Range, Dishwasher, Microwave, Refrigerator, Washer/Dryer
    • Laundry: First Floor
    Features
    • Open Floorplan, Recessed Lighting, Lighting - Overhead, Beadboard, Sun Room, Mud Room, Internet Available - Broadband
    • Flooring: Tile, Hardwood, Flooring - Hardwood, Flooring - Stone/Ceramic Tile
    • Doors: French Doors, Insulated Doors
    • Windows: Insulated Windows
    • Basement: Full,Crawl Space,Interior Entry,Concrete,Slab
    • Number of fireplaces: 1
    • Fireplace features: Living Room
    Interior area
    • Total structure area: 1,872
    • Total interior livable area: 1,872 sqft

    Property

    Parking
    • Total spaces: 6
    • Parking features: Paved Drive, Off Street
    • Uncovered spaces: 6
    Accessibility
    • Accessibility features: No
    Features
    • Patio & porch: Patio
    • Exterior features: Patio, Garden
    • Waterfront features: Bay, Ocean, 1 to 2 Mile To Beach, Beach Ownership(Public)
    Lot
    • Size: 0.93 Acres
    • Features: Level
    Details
    • Parcel number: M:077 B:019 L:002,999692
    • Zoning: RC

    Construction

    Type & style
    • Home type: SingleFamily
    • Architectural style: Cape,Ranch
    • Property subtype: Single Family Residence
    Materials
    • Frame
    • Foundation: Concrete Perimeter, Slab
    • Roof: Shingle
    Condition
    • Year built: 1955

    Utilities & green energy

    • Electric: 200+ Amp Service
    • Sewer: Private Sewer
    • Water: Public
    • Utilities for property: for Electric Range

    Community & HOA

    Community
    • Features: Public Transportation, Shopping, Pool, Tennis Court(s), Golf, Conservation Area, Highway Access, House of Worship, T-Station
    HOA
    • Has HOA: No
    Location
    • Region: Duxbury

    Financial & listing details

    • Price per square foot: $460/sqft
    • Tax assessed value: $729,800
    • Annual tax amount: $7,802
    • Date on market: 1/5/2026
    • Listing terms: Contract
    • Exclusions: Sale To Include Washer/Dryer Combo & Refrigerator.

    Price history

    DateEventPrice
    8/14/2023Sold$861,000+2.6%$460/sqft
    Source: MLS PIN #73129385 Report a problem
    7/6/2023Contingent$839,000$448/sqft
    Source: MLS PIN #73129385 Report a problem
    6/27/2023Listed for sale$839,000+117.9%$448/sqft
    Source: MLS PIN #73129385 Report a problem
    6/3/2019Sold$385,000$206/sqft
    Source: Public Record Report a problem

    Public tax history

    YearProperty taxesTax assessment
    2025$8,164 +19.5%$805,100 +18.6%
    2024$6,830 -12.5%$678,900 -7%
    2023$7,802 +11.3%$729,800 +50.7%
    2022$7,013 $484,300
    2021$7,013 +12.3%$484,300 +13.7%
    2020$6,245 +3.2%$426,000 +3.4%
    2019$6,050 -0.4%$412,100 +2.9%
    2018$6,072 +0.2%$400,500 +2.5%
    2017$6,060 +2.5%$390,700 +2.8%
    2016$5,912 +9.9%$380,200 +10.3%
    2015$5,377 +3%$344,700 +6.7%
    2014$5,218 +17%$323,100 +2.8%
    2013$4,460 +3.4%$314,300 +0.5%
    2012$4,314 +0.9%$312,800 -7.8%
    2011$4,275 +4%$339,300 -2.5%
    2010$4,111 -0.1%$348,100 -7.7%
    2009$4,115 +5.3%$377,200 +2.4%
    2008$3,908 -7.4%$368,300 -11.5%
    2007$4,219 +1.3%$416,100 -1.7%
    2006$4,165 +7.7%$423,300 +10.9%
    2005$3,869 -0.3%$381,600 +11.4%
    2004$3,879 +3.2%$342,400 +9.8%
    2003$3,760 +44.5%$311,800 +57.8%
    2001$2,602 -7.6%$197,600 +14.1%
    1999$2,815 $173,200
    Find assessor info on the county website

    Neighborhood: 02332

    Nearby schools

    GreatSchools rating
    Schools provided by the listing agent
    • Elementary: Chandler/Alden
    • Middle: Dms
    • High: Dhs

    Source: MLS PIN. This data may not be complete. We recommend contacting the local school district to confirm school assignments for this home.

    Get a cash offer in 3 minutes
    Find out how much your home could sell for in as little as 3 minutes with a no-obligation cash offer.
    Estimated market value
    $1,011,600
    Get a cash offer in 3 minutes
    Find out how much your home could sell for in as little as 3 minutes with a no-obligation cash offer.
    Estimated market value
    $1,011,600