Welcome to 19 Emery Drive, nestled in the private, gated community of Westover Park. This beautifully maintained home offers open-concept living at its finest. The designer renovated eat-in-kitchen features white shaker cabinets, marble countertops, and stainless steel appliances which will delight the serious home chef. The spacious living room is highlighted by a charming rounded fireplace, creating a warm and inviting focal point. The dining area is surrounded by windows, allowing natural light to pour in and creating the perfect setting for everyday meals or special gatherings. Need to work from home? A first-floor office a provide wonderful flexibility and can easily be used as an additional bedroom. Gleaming hardwood floors throught add to the perfection. Upstairs, the primary bedroom serves as a private retreat, complete with a full bath with vaulted ceiling, skylight, and elegant tumbled marble. Two additional bedrooms and another full bath complete the upper level. Step outside to enjoy beautiful perennial gardens and a genrous sized slate patio, ideal for outdoor entertaining or peaceful relaxation. Located just minutes from downtown Stamford, this home offers the perfect blend of privacy, comfort, and convenience.
Sold for $1,590,000
$1,590,000
19 Emery Drive, Stamford, CT 06902
3beds
2,731sqft
Single Family Residence
Built in 1941
0.4 Acres Lot
$1,623,600 Zestimate®
$582/sqft
$6,205 Estimated rent
Home value
$1,623,600
$1.46M - $1.80M
$6,205/mo
Zestimate® history
Owner options
List your home for rent
$6,205/mo
Rent Zestimate®
Find your next renter with Zillow Rental Manager. Plus, with online applications, you can quickly screen prospective tenants – for free.
$6,205/mo
Rent Zestimate®
Refinance and save
$11,961/mo
Est. payment
Refinancing to a lower rate could help reduce your monthly payments and save thousands over the life of the loan.
$11,961/mo
Est. payment
Explore your selling options
Work with a Zillow partner agent
Leverage their expertise and Zillow's premium Showcase listings to get your home seen by more buyers.
Get startedList with your own agent
Get your home in front of millions of buyers by listing it on Zillow.
Learn how to do itSell it yourself
Take full control of how buyers see your home on Zillow by listing For Sale by Owner (FSBO).
List your homeWhat's special
Zillow last checked:
Listing updated:
Listed by:
Auslander Kasindorf Team at Keller Williams Realty,
Todd Auslander (203)918-8174,
Keller Williams Prestige Prop. 203-327-6700,
Co-Listing Agent: Jeannie Kasindorf 203-253-2116,
Keller Williams Prestige Prop.
Bought with:
Mindy Chanaud, RES.0782773
Berkshire Hathaway NE Prop.
Source: Smart MLS,MLS#: 24155501
Facts & features
Interior
Bedrooms & bathrooms
- Bedrooms: 3
- Bathrooms: 3
- Full bathrooms: 3
Primary bedroom
- Features: Ceiling Fan(s), Hardwood Floor
- Level: Upper
Bedroom
- Features: Hardwood Floor
- Level: Upper
Bedroom
- Features: Hardwood Floor
- Level: Upper
Bathroom
- Features: Stall Shower, Hardwood Floor
- Level: Main
Bathroom
- Features: Skylight, Vaulted Ceiling(s), Tub w/Shower, Marble Floor
- Level: Upper
Bathroom
- Features: Skylight, Vaulted Ceiling(s), Stall Shower, Tile Floor
- Level: Upper
Dining room
- Features: Hardwood Floor
- Level: Main
Kitchen
- Features: Breakfast Bar, Sliders, Hardwood Floor
- Level: Main
Living room
- Features: Fireplace, Hardwood Floor
- Level: Main
Office
- Features: Hardwood Floor
- Level: Main
Rec play room
- Features: Concrete Floor
- Level: Lower
Heating
- Forced Air, Natural Gas
Cooling
- Attic Fan, Ceiling Fan(s), Central Air
Appliances
- Included: Gas Range, Microwave, Refrigerator, Dishwasher, Washer, Dryer, Water Heater
Features
- Basement: Full,Sump Pump,Storage Space,Partially Finished
- Attic: Pull Down Stairs
- Number of fireplaces: 1
Interior area
- Total structure area: 2,731
- Total interior livable area: 2,731 sqft
- Finished area above ground: 2,731
Property
Parking
- Total spaces: 2
- Parking features: Attached, Garage Door Opener
- Attached garage spaces: 2
Features
- Patio & porch: Patio
- Exterior features: Rain Gutters, Lighting
Lot
- Size: 0.4 Acres
- Features: Level
Details
- Parcel number: 326044
- Zoning: RA1
Construction
Type & style
- Home type: SingleFamily
- Architectural style: Colonial
- Property subtype: Single Family Residence
Materials
- Clapboard, Brick
- Foundation: Block
- Roof: Asphalt
Condition
- New construction: No
- Year built: 1941
Utilities & green energy
- Sewer: Septic Tank
- Water: Public
- Utilities for property: Cable Available
Community & HOA
Community
- Security: Security System
- Subdivision: Westover
HOA
- Has HOA: Yes
- Services included: Road Maintenance
- HOA fee: $3,000 annually
Location
- Region: Stamford
Financial & listing details
- Price per square foot: $582/sqft
- Tax assessed value: $826,130
- Annual tax amount: $19,546
- Date on market: 3/2/2026
Price history
| Date | Event | Price |
|---|---|---|
| 4/17/2026 | Sold | $1,590,000+9.7%$582/sqft |
Source:  Smart MLS #24155501 Report a problem Smart MLS #24155501 Report a problem | ||
| 3/13/2026 | Pending sale | $1,450,000$531/sqft |
Source: Smart MLS #24155501 Report a problem | ||
| 3/7/2026 | Listed for sale | $1,450,000$531/sqft |
Source: Smart MLS #24155501 Report a problem | ||
Public tax history
| Year | Property taxes | Tax assessment |
|---|---|---|
| 2025 | $19,612 +2.6% | $826,130 |
| 2024 | $19,117 -6.9% | $826,130 |
| 2023 | $20,538 +22% | $826,130 +31.2% |
| 2022 | $16,839 +1.1% | $629,740 |
| 2021 | $16,657 +2.6% | $629,740 |
| 2020 | $16,228 | $629,740 |
| 2019 | $16,228 +3.8% | $629,740 |
| 2018 | $15,630 +3.4% | $629,740 +6.6% |
| 2017 | $15,123 +3.1% | $590,970 |
| 2016 | $14,668 | $590,970 |
Find assessor info on the county website
Neighborhood: Palmers Hill
Nearby homes
- $709,500-- bd-- ba-- sqft63 Palmers Hill Rd, Stamford, CT 06902Off Market
- $2,023,9004 bd4 ba5k sqft23 Emery Dr, Stamford, CT 06902Off Market
- $1,144,2003 bd3 ba2.9k sqft28 Westover Rd, Stamford, CT 06902Off Market
- $3,141,5005 bd6 ba5.7k sqft14 Emery Dr, Stamford, CT 06902Off Market
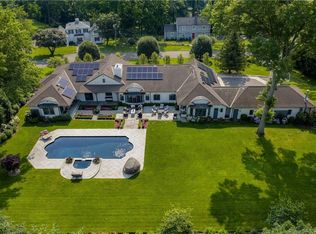
- $929,5004 bd2 ba2k sqft41 Palmers Hill Rd, Stamford, CT 06902Off Market
- $985,0003 bd3 ba2.5k sqft18 Coachlamp Ln, Stamford, CT 06902Sold
- $1,817,1004 bd3 ba2.9k sqft46 Emery Dr, Stamford, CT 06902Off Market
- $1,578,0004 bd2 ba2.6k sqft18 Coachlamp Ln, Stamford, CT 06830Off Market
Nearby schools
GreatSchools rating
- 4/10Stillmeadow SchoolGrades: K-5Distance: 0.7 mi
- 4/10Cloonan SchoolGrades: 6-8Distance: 0.8 mi
- 3/10Westhill High SchoolGrades: 9-12Distance: 2.2 mi


Get pre-qualified for a loan
At Zillow Home Loans, we can pre-qualify you in as little as 5 minutes with no impact to your credit score.An equal housing lender. NMLS #10287.
Sell for more on Zillow
Get a Zillow Showcase℠ listing at no additional cost and you could sell for .
$1,623,600
2% more
+$32,472
With Zillow Showcase(estimated)
$1,656,072
- Connecticut
- Fairfield County
- Stamford
- 06902
- Palmers Hill
- 19 Emery Drive
Nearby cities
Nearby neighborhoods
Nearby zip codes
Other Stamford Topics
