Skip main navigation
Off market
Street View
  • $859,000

    19 Empire Cir, Hudson, NH 03051

    4beds
    3,046sqft
    SingleFamily
    Built in 2007
    0.61 Acres Lot
    $859,000 Zestimate®
    $282/sqft
    $4,051 Estimated rent

    Home value

    $859,000

    $816,000 - $902,000

    $4,051/mo

    Zestimate® history
    Loading
    Loading...

    Owner options

    List your home for rent

    $4,051/mo

    Rent Zestimate®

    Find your next renter with Zillow Rental Manager. Plus, with online applications, you can quickly screen prospective tenants – for free.

    Learn more

    $4,051/mo

    Rent Zestimate®

    Refinance and save

    $5,659/mo

    Est. payment

    Refinancing to a lower rate could help reduce your monthly payments and save thousands over the life of the loan.

    See today's rates

    $5,659/mo

    Est. payment

    Explore your selling options

    Work with a Zillow partner agent

    Leverage their expertise and Zillow's premium Showcase listings to get your home seen by more buyers.

    Get started

    List with your own agent

    Get your home in front of millions of buyers by listing it on Zillow.

    Learn how to do it

    Sell it yourself

    Take full control of how buyers see your home on Zillow by listing For Sale by Owner (FSBO).

    List your home

    What's special

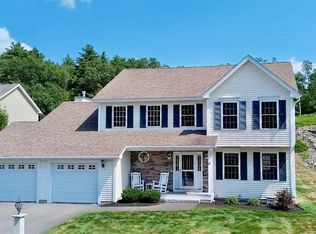
    Spectacular Executive Home sits on .61 beautifully landscaped acres in Exclusive cul-de-sac neighborhood in commuter friendly South Hudson. From the moment you enter the Grand 2 story Foyer you will fall in Love. This ELEGANT home has a fantastic first floor Open Concept plan and a view from every room. You'll never want to leave the GREAT room with it's custom gas fireplace, Cathedral Ceilings and Breathtaking views. The Modern kitchen is a cook's dream with it's Granite counters, Island, Stainless Appliances, ample cabinets and Sun Soaked eat in area. The HOME OFFICE is light and bright and Private as it's located right off the Foyer and near the half bath. The Open Concept Formal Dining and Formal Living Rooms are an Entertainer's Dream. Up the Stately staircase you'll find an IMPRESSIVE Master en Suite with generous sitting area, massive walk-in closet and private bath featuring his and her vanities, soaking tub and walk-in shower. An additional 3 sizable bedrooms and a shared bath with laundry complete the second floor. Enjoy your Private Oasis from the hot tub or dine on the fantastic patio. Carefree living with Natural Gas, Public Water, Central AC and Vinyl siding! Take a deep breath of fresh air in beautiful Hudson, NH and have quick access to Route 3. Check out the 3D Virtual Tour to truly appreciate and explore every inch of this beautiful home!

    This property is off market, which means it's not currently listed for sale or rent on Zillow. This may be different from what's available on other websites or public sources.
    Facts & features

    Interior

    Bedrooms & bathrooms
    • Bedrooms: 4
    • Bathrooms: 3
    • Full bathrooms: 2
    • 1/2 bathrooms: 1
    Heating
    • Forced air, Gas
    Cooling
    • Central
    Appliances
    • Included: Dishwasher, Dryer, Refrigerator, Washer
    Features
    • Flooring: Carpet, Hardwood, Laminate
    • Basement: Partially finished
    • Has fireplace: Yes
    Interior area
    • Total interior livable area: 3,046 sqft

    Property

    Parking
    • Total spaces: 2
    • Parking features: Garage - Attached
    Features
    • Exterior features: Vinyl
    Lot
    • Size: 0.61 Acres
    Details
    • Parcel number: HDSOM217B003L007

    Construction

    Type & style
    • Home type: SingleFamily
    • Architectural style: Colonial
    Materials
    • Frame
    • Roof: Asphalt
    Condition
    • Year built: 2007

    Community & neighborhood

    Location
    • Region: Hudson

    Other

    Other facts
    • Construction: Frame
    • Electric Feature: Circuit Breakers
    • Flooring: Wall To Wall Carpet, Hardwood, Laminate
    • Master Bath: Yes
    • Roof Material: Asphalt/Fiberglass Shingles
    • Exterior: Vinyl
    • Appliances: Range, Dishwasher, Refrigerator, Washer, Dryer
    • Bed2 Level: Second Floor
    • Bed3 Level: Second Floor
    • Bed4 Level: Second Floor
    • Kit Level: First Floor
    • Mbr Level: Second Floor
    • Heating: Gas, Forced Air
    • Garage Parking: Attached
    • Din Level: First Floor
    • Cooling: Central Air
    • Style: Colonial
    • Fam Level: First Floor
    • Bed5 Level: Second Floor
    • Basement Feature: Full
    • Exterior Features: Patio
    • Foundation: Poured Concrete
    • Road Type: Public
    • Liv Level: First Floor
    • Lot Description: Level
    • Sf Type: Detached

    Price history

    DateEventPrice
    8/18/2020Sold$591,000-1.3%$194/sqft
    Source: PrimeMLS #4813123 Report a problem
    6/25/2020Listed for sale$599,000+10.7%$197/sqft
    Source: BHHS Verani Nashua #4813123 Report a problem
    10/5/2007Sold$541,100$178/sqft
    Source: Public Record Report a problem

    Public tax history

    YearProperty taxesTax assessment
    2024$10,673 +4.9%$648,800
    2023$10,173 +6.7%$648,800
    2022$9,531 -4.1%$648,800 +39.5%
    2021$9,939 $465,100
    2020$9,939 +5.4%$465,100
    2019$9,432 +1.8%$465,100 +0.9%
    2018$9,262 +1.9%$460,800
    2017$9,087 -2.7%$460,800 +8.4%
    2016$9,335 +3.4%$424,900
    2015$9,029 +2%$424,900
    2014$8,851 +1.9%$424,900 +0.6%
    2013$8,685 +128.8%$422,400
    2011$3,796 +1.5%--
    2010$3,738 +14.7%--
    2009$3,260 -13%--
    2008$3,747 --

    Find assessor info on the county website

    Neighborhood: 03051

    Nearby schools

    GreatSchools rating
    Get a cash offer in 3 minutes
    Find out how much your home could sell for in as little as 3 minutes with a no-obligation cash offer.
    Estimated market value
    $859,000
    Get a cash offer in 3 minutes
    Find out how much your home could sell for in as little as 3 minutes with a no-obligation cash offer.
    Estimated market value
    $859,000