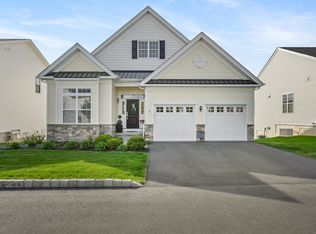
The ease of low-maintenance living meets the space and comfort of a single-family home in this detached home located in Enclave at Taunton Lake, a Toll Brothers-built community. Offering almost 3,100 square feet above grade plus a finished lower level, this 4-bedroom, 3.5-bath home features an open-concept layout with 9-foot ceilings on both the main and upper levels, a spacious great room with gas fireplace, and a well-appointed kitchen with center island, large pantry, and abundant cabinet and counter space. A flexible front living room and dedicated office provide versatile space for today's needs. Upstairs, the primary suite includes a walk-in closet and private bath, while two bedrooms share a Jack-and-Jill bath and a fourth bedroom is served by an additional full bath. A loft area and second-floor laundry add flexibility and convenience. The finished lower level adds approximately 588 square feet of additional living space with increased ceiling height from a builder upgrade, ideal for a media room, gym, or guest area. Additional highlights include engineered hardwood flooring, LED recessed lighting, tankless hot water heater, natural gas heating, city water, city sewer, 3-zone heating and cooling, and a 2-car garage with epoxy flooring and 220V charger. Enjoy private outdoor space without the upkeep of a large yard, just a short stroll to Taunton Lake where kayaking and canoeing are allowed. Conveniently located near shopping, dining, and commuter routes.
Sold for $900,000
Zillow last checked:
Listing updated:
Bought with:
Tim M. Dent, RES.0751280
Coldwell Banker Realty
Source: Smart MLS,MLS#: 24170698
Price history
| Date | Event | Price |
|---|---|---|
| 8/10/2026 | Sold | $900,000-12.2%$245/sqft |
Source:  Smart MLS #24170698 Report a problem Smart MLS #24170698 Report a problem | ||
| 6/27/2026 | Pending sale | $1,025,000$279/sqft |
Source: Smart MLS #24170698 Report a problem | ||
| 6/5/2026 | Price change | $1,025,000-4.9%$279/sqft |
Source: Smart MLS #24170698 Report a problem | ||
| 5/8/2026 | Listed for sale | $1,078,000$293/sqft |
Source: Smart MLS #24170698 Report a problem | ||
Sell for more on Zillow
Get a Zillow Showcase℠ listing at no additional cost and you could sell for .
$902,500
2% more
+$18,050
With Zillow Showcase(estimated)
$920,550
