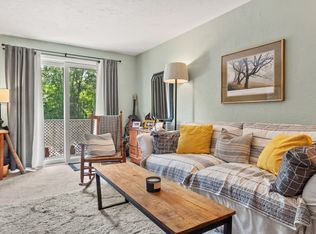
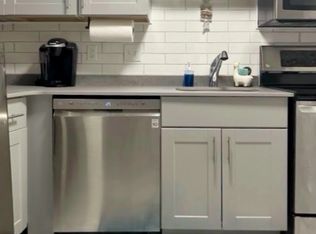
Welcome to this beautifully maintained garden-style condo offering easy 1 level living in a convenient Mansfield location! This bright & inviting 2-bedroom, 1 bath home showcases stylish laminate flooring (2021) throughout the main living areas, offering the warm look of hardwood w/easy maintenance. The spacious living room is the centerpiece of the home, highlighted by a custom-built wall unit w/ an electric fireplace that adds both character & functionality. The open eat-in-kitchen flows seamlessly into the living area & offers a breakfast bar, ample cabinetry, tile backsplash, stainless steel appliances & a built in desk-perfect for working from home or staying organized! Both bedrooms have double closets, with one featuring a charming custom wood accent headboard wall. The bathroom has been updated with a newer vanity and a new tub/ shower surround (2022). Additional amenities inc. wall A/C, gas heat, assigned & guest parking, extra storage & a common outdoor patio w/grilling area. The condo fee INCLUDES heat & hot water- adding exceptional value! Ideally situated just minutes from downtown Mansfield, commuter rail, restaurants, shopping, major highways & convenient access to both Providence & Boston. Perfect for commuters, 1st time home buyers, downsizers or investors. Move right in and enjoy comfortable, low maintenance living!
Pending
$249,900
19 Erick Rd APT 2, Mansfield, MA 02048
2beds
727sqft
Condominium
Built in 1978
-- sqft lot
$255,000 Zestimate®
$344/sqft
$346/mo HOA
What's special
Gas heatBreakfast barAssigned and guest parkingStainless steel appliancesTile backsplashAmple cabinetry
- 22 days |
- 241 |
- 10 |
Zillow last checked:
Listing updated:
Listed by:
Wendie Palermo 508-320-2076,
Coldwell Banker Realty - Franklin 508-541-6200
Source: MLS PIN,MLS#: 73557733
Facts & features
Interior
Bedrooms & bathrooms
- Bedrooms: 2
- Bathrooms: 1
- Full bathrooms: 1
Primary bedroom
- Features: Ceiling Fan(s), Flooring - Laminate, Closet - Double
- Level: First
Bedroom 2
- Features: Ceiling Fan(s), Flooring - Laminate, Closet - Double
- Level: First
Primary bathroom
- Features: No
Bathroom 1
- Features: Bathroom - Full, Flooring - Stone/Ceramic Tile
- Level: First
Kitchen
- Features: Flooring - Stone/Ceramic Tile, Dining Area, Breakfast Bar / Nook, Exterior Access, Open Floorplan, Stainless Steel Appliances, Gas Stove
- Level: First
Living room
- Features: Ceiling Fan(s), Closet/Cabinets - Custom Built, Flooring - Laminate, Exterior Access, Open Floorplan
- Level: First
Heating
- Baseboard, Natural Gas
Cooling
- Wall Unit(s)
Appliances
- Included: Range, Dishwasher, Microwave, Refrigerator
- Laundry: First Floor
Features
- Flooring: Tile, Laminate
- Has basement: No
- Has fireplace: No
- Common walls with other units/homes: Corner
Interior area
- Total structure area: 727
- Total interior livable area: 727 sqft
- Finished area above ground: 727
Property
Parking
- Total spaces: 1
- Parking features: Off Street, Assigned, Guest
- Uncovered spaces: 1
Features
- Entry location: Unit Placement(Garden)
Details
- Parcel number: 2862667
- Zoning: XXXX
Construction
Type & style
- Home type: Condo
- Property subtype: Condominium
Condition
- Year built: 1978
Utilities & green energy
- Sewer: Public Sewer
- Water: Public
- Utilities for property: for Electric Range, for Electric Oven
Community & HOA
Community
- Features: Public Transportation, Shopping, Park, Highway Access, House of Worship, Public School, T-Station
HOA
- Amenities included: Hot Water, Laundry, Storage
- Services included: Heat, Sewer, Insurance, Maintenance Structure, Road Maintenance, Maintenance Grounds, Snow Removal, Air Conditioning
- HOA fee: $346 monthly
Location
- Region: Mansfield
Financial & listing details
- Price per square foot: $344/sqft
- Tax assessed value: $218,900
- Annual tax amount: $2,865
- Date on market: 7/31/2026
Estimated market value
$255,000
$242,000 - $268,000
$1,938/mo
Price history
| Date | Event | Price |
|---|---|---|
| 8/2/2026 | Pending sale | $249,900$344/sqft |
Source: MLS PIN #73557733 Report a problem | ||
| 8/1/2026 | Listed for sale | $249,900+58.2%$344/sqft |
Source: MLS PIN #73557733 Report a problem | ||
| 10/11/2019 | Sold | $158,000-1.2%$217/sqft |
Source: Public Record Report a problem | ||
| 9/13/2019 | Pending sale | $159,900$220/sqft |
Source: Keller Williams Realty Boston South West #72561340 Report a problem | ||
| 9/9/2019 | Listed for sale | $159,900+6.6%$220/sqft |
Source: Keller Williams Realty Boston South West #72561340 Report a problem | ||
| 11/29/2018 | Sold | $150,000-7.7%$206/sqft |
Source: Public Record Report a problem | ||
| 3/21/2006 | Sold | $162,500+7.4%$224/sqft |
Source: Public Record Report a problem | ||
| 7/6/2005 | Sold | $151,325+142.5%$208/sqft |
Source: Public Record Report a problem | ||
| 5/29/1992 | Sold | $62,400$86/sqft |
Source: Public Record Report a problem | ||
Public tax history
| Year | Property taxes | Tax assessment |
|---|---|---|
| 2025 | $2,759 +26.6% | $209,500 +29.8% |
| 2024 | $2,179 +10.4% | $161,400 +15.2% |
| 2023 | $1,974 -16.1% | $140,100 -9.7% |
| 2022 | $2,354 +9.5% | $155,200 +10.9% |
| 2021 | $2,149 +4.9% | $139,900 +4.9% |
| 2020 | $2,049 +18% | $133,400 +16.9% |
| 2019 | $1,737 +1.2% | $114,100 +3.5% |
| 2018 | $1,716 +13.3% | $110,200 +9.3% |
| 2017 | $1,514 +29.6% | $100,800 +33% |
| 2016 | $1,168 +7.4% | $75,800 +8% |
| 2015 | $1,088 +23.2% | $70,200 +25.4% |
| 2014 | $883 -25.9% | $56,000 -30% |
| 2013 | $1,191 -8.2% | $80,000 -11.9% |
| 2012 | $1,298 -4.9% | $90,800 -4.8% |
| 2011 | $1,365 -9.5% | $95,400 -15.6% |
| 2010 | $1,508 -3.5% | $113,100 -13.1% |
| 2009 | $1,563 -3.2% | $130,100 -8.8% |
| 2008 | $1,615 -0.9% | $142,700 -1.2% |
| 2007 | $1,629 | $144,500 |
Find assessor info on the county website
Monthly payment
Est. payment
Payment breakdown
Explore the cost of this home by adjusting the details. Changes won't be saved.Climate risks
Neighborhood: 02048
Nearby schools
GreatSchools rating
- 6/10Jordan/Jackson Elementary SchoolGrades: 3-5Distance: 1.2 mi
- 7/10Harold L Qualters Middle SchoolGrades: 6-8Distance: 1.5 mi
- 8/10Mansfield High SchoolGrades: 9-12Distance: 1.4 mi
- $225,0001 bd1 ba627 sqft19 Erick Rd APT 14, Mansfield, MA 02048Sold
- $248,7002 bd1 ba729 sqft19 Erick Rd APT 1, Mansfield, MA 02048Off Market
- $256,3002 bd1 ba730 sqft17 Erick Rd APT 2, Mansfield, MA 02048Off Market
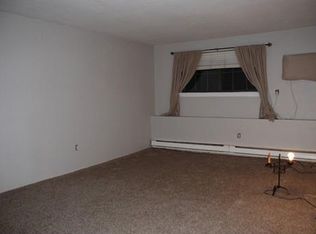
- $214,5001 bd1 ba624 sqft17 Erick Rd APT 3, Mansfield, MA 02048Off Market
- $226,5001 bd1 ba624 sqft19 Erick Rd APT 3, Mansfield, MA 02048Off Market
- $220,7001 bd1 ba622 sqft17 Erick Rd APT 4, Mansfield, MA 02048Off Market
- $223,6001 bd1 ba614 sqft19 Erick Rd APT 4, Mansfield, MA 02048Off Market
- $223,8001 bd1 ba624 sqft17 Erick Rd APT 5, Mansfield, MA 02048Off Market
A local agent can set up tours, give advice and negotiate with sellers.
A local lender can help you make sure your offer is ready when you are.
Similar homes
- $239,9001 bd1 ba625 sqftVillage Ii Condominiums, Mansfield, MA 02048For Sale
 MLS ID #73560345, Suzanne Gelven, Realty One Group Dream Makers. MLS PIN
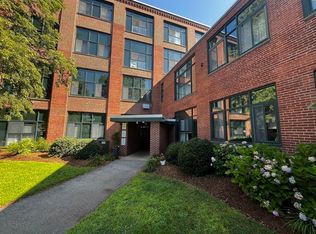
 - $281,9001 bd1 ba825 sqftMillhaus Condominiums, Mansfield, MA 02048For Sale
 MLS ID #73550022, Gregory Abbott, Gerry Abbott REALTORS®. MLS PIN
 - $264,9002 bd1 ba832 sqftWilbur Terrace, Norton, MA 02766For Sale
 MLS ID #73481719, Diane Hines, Keller Williams Elite. MLS PIN
 - $264,9002 bd1 ba848 sqftSheridan Gardens, Rockland, MA 02370For Sale
 MLS ID #73544192, Derek Greene, The Greene Realty Group. MLS PIN
 - $224,9002 bd2 ba980 sqft160 Washington St #57, Plainville, MA 02762For SaleMLS ID #73564577, Cindy Fraielli, Bristol South Inc.. MLS PIN
- $243,9002 bd1 ba640 sqft11 Auna Dr APT 6, Brockton, MA 02301For SaleMLS ID #73553265, Chelsea McLaughlin, RE/MAX Legacy. MLS PIN
- $243,9002 bd1 ba628 sqftWestfield Estates, Brockton, MA 02301For SaleMLS ID #73553263, Chelsea McLaughlin, RE/MAX Legacy. MLS PIN
- $257,9991 bd1 ba700 sqft45 West St APT C4, Randolph, MA 02368For SaleMLS ID #73565772, Ralph Cherelus, Keller Williams Elite. MLS PIN
- $254,0002 bd1 ba928 sqft35 Longworth Ave Unit 25, Brockton, MA 02301For SaleMLS ID #73541798, Luis Martins Realty Team, RE/MAX Synergy. MLS PIN
- $369,0002 bd1 ba928 sqftWillow Farms, South Easton, MA 02375For SaleMLS ID #73563956, The Needle Group, Real Broker MA, LLC. MLS PIN
- $210,0002 bd1 ba603 sqftWestfield Estates, Brockton, MA 02301For SaleMLS ID #73563040, Mohammad Parwaz, eXp Realty LLC. MLS PIN
- $305,0002 bd2 ba933 sqft212 Fisher St APT A7, North Attleboro, MA 02760For SaleMLS ID #73564226, The Ponte Group, Keller Williams South Watuppa. MLS PIN
- $264,9002 bd1 ba920 sqftLongworth Place Condominium, Brockton, MA 02301For SaleMLS ID #73502285, Samson Kimani, RE/MAX Real Estate Center. MLS PIN
- $239,9001 bd1 ba750 sqft108 Oak Ln APT 4, Brockton, MA 02301For SaleMLS ID #73548364, Derek Greene, The Greene Realty Group. MLS PIN
- $225,0001 bd1 ba772 sqftRiver Haven, Woonsocket, RI 02895For Sale
 MLS ID #1414395, Janice Falconer, Seren Realty Co.. StateWide MLS RI
 - $349,9002 bd1 ba952 sqftRolling Pines, South Easton, MA 02375For SaleMLS ID #73535469, Michelle Torrey, Torrey & Associates R. E.. MLS PIN
- $299,9002 bd1 ba710 sqftClaremont, Franklin, MA 02038For SaleMLS ID #73561723, The Todaro Team, REMAX Executive Realty. MLS PIN
- $224,9002 bd1 ba780 sqftQuail Run At New River, Lincoln, RI 02838For SaleMLS ID #1419502, Stephanie Soscia, Premier Homes Realty, LLC. StateWide MLS RI
- $260,0002 bd1 ba969 sqft180 Main St APT F148, Bridgewater, MA 02324For SaleMLS ID #73486960, Anita Chen, Harmony Hill Realty LLC. MLS PIN
- $254,9001 bd1 ba960 sqftFairway Oaks, Brockton, MA 02301For SaleMLS ID #73526884, Robert Chestnut, Keller Williams Realty. MLS PIN
