Welcome to this beautifully updated garden oasis! This quiet block is convenient to both 695 and I-83 and walkable to highly rated Timonium Elementary school. This 4 bedroom 2 & 1/2 bath home blends original charm with modern convenience. Step inside to discover oak floors throughout the living room and main floor bedrooms adding warmth and timeless character. New laminate in the upstairs bedrooms and basement full bath. The entire house has been freshly repainted, giving it a bright and airy feel. The kitchen has been thoughtfully offering both style and functionality. Electrical has been updated to 200-amp service, ensuring peace of mind. A new sewer line was put in recently as well as pollinator and rain gardens. A bird watchers paradise. This home is the perfect mix of vintage and modern, ready for you to move in and enjoy!
Sold for $415,000
$415,000
19 Evans Ave, Lutherville Timonium, MD 21093
4beds
1,379sqft
Single Family Residence
Built in 1950
8,650 Square Feet Lot
$421,500 Zestimate®
$301/sqft
$2,833 Estimated rent
Home value
$421,500
$384,000 - $464,000
$2,833/mo
Zestimate® history
Owner options
List your home for rent
$2,833/mo
Rent Zestimate®
Find your next renter with Zillow Rental Manager. Plus, with online applications, you can quickly screen prospective tenants – for free.
$2,833/mo
Rent Zestimate®
Refinance and save
$2,609/mo
Est. payment
Refinancing to a lower rate could help reduce your monthly payments and save thousands over the life of the loan.
$2,609/mo
Est. payment
Explore your selling options
Work with a Zillow partner agent
Leverage their expertise and Zillow's premium Showcase listings to get your home seen by more buyers.
Get startedList with your own agent
Get your home in front of millions of buyers by listing it on Zillow.
Learn how to do itSell it yourself
Take full control of how buyers see your home on Zillow by listing For Sale by Owner (FSBO).
List your homeWhat's special
Original charmUpdated garden oasisModern convenienceNew laminateOak floorsPollinator and rain gardens
Zillow last checked:
Listing updated:
Listed by:
Ray Johnson 410-491-9384,
Cummings & Co. Realtors
Bought with:
Shawn Krause, 5004303
EXP Realty, LLC
Source: Bright MLS,MLS#: MDBC2116974
Facts & features
Interior
Bedrooms & bathrooms
- Bedrooms: 4
- Bathrooms: 3
- Full bathrooms: 2
- 1/2 bathrooms: 1
- Main level bathrooms: 1
- Main level bedrooms: 2
Rooms
- Room types: Living Room, Primary Bedroom, Bedroom 2, Bedroom 3, Bedroom 4, Kitchen, Family Room, Foyer, Utility Room
Primary bedroom
- Level: Main
- Area: 121 Square Feet
- Dimensions: 11 X 11
Bedroom 2
- Level: Main
- Area: 132 Square Feet
- Dimensions: 12 X 11
Bedroom 3
- Level: Upper
- Area: 210 Square Feet
- Dimensions: 15 X 14
Bedroom 4
- Level: Upper
- Area: 210 Square Feet
- Dimensions: 15 X 14
Family room
- Level: Lower
- Area: 266 Square Feet
- Dimensions: 19 X 14
Foyer
- Level: Main
Kitchen
- Level: Main
- Area: 143 Square Feet
- Dimensions: 13 X 11
Living room
- Level: Main
- Area: 168 Square Feet
- Dimensions: 14 X 12
Utility room
- Level: Lower
- Area: 266 Square Feet
- Dimensions: 19 X 14
Heating
- Forced Air, Natural Gas
Cooling
- Central Air, Electric
Appliances
- Included: Dishwasher, Dryer, Microwave, Oven/Range - Electric, Washer, Disposal, Gas Water Heater
Features
- Kitchen - Country, Breakfast Area, Eat-in Kitchen, Upgraded Countertops, Floor Plan - Traditional
- Flooring: Wood
- Doors: Storm Door(s)
- Windows: Vinyl Clad, Window Treatments
- Basement: Other
- Has fireplace: No
Interior area
- Total structure area: 1,866
- Total interior livable area: 1,379 sqft
- Finished area above ground: 1,113
- Finished area below ground: 266
Property
Parking
- Parking features: Asphalt, Off Street, Driveway
- Has uncovered spaces: Yes
Accessibility
- Accessibility features: None
Features
- Levels: Three
- Stories: 3
- Patio & porch: Patio, Deck
- Pool features: None
- Fencing: Full
Lot
- Size: 8,650 Square Feet
- Dimensions: 1.00 x
- Features: Backs to Trees, Landscaped, Wooded, Private
Details
- Additional structures: Above Grade, Below Grade
- Parcel number: 04080807015350
- Zoning: 0
- Special conditions: Standard
Construction
Type & style
- Home type: SingleFamily
- Architectural style: Cape Cod
- Property subtype: Single Family Residence
Materials
- Frame
- Foundation: Slab
- Roof: Asphalt
Condition
- New construction: No
- Year built: 1950
Utilities & green energy
- Electric: Other
- Sewer: Public Sewer
- Water: Public
Community & HOA
Community
- Subdivision: Yorkshire
HOA
- Has HOA: No
Location
- Region: Lutherville Timonium
- Municipality: 0
Financial & listing details
- Price per square foot: $301/sqft
- Tax assessed value: $304,533
- Annual tax amount: $3,691
- Date on market: 1/22/2025
- Listing agreement: Exclusive Right To Sell
- Ownership: Fee Simple
Price history
| Date | Event | Price |
|---|---|---|
| 4/29/2025 | Sold | $415,000$301/sqft |
Source:  Bright MLS #MDBC2116974 Report a problem Bright MLS #MDBC2116974 Report a problem | ||
| 3/28/2025 | Pending sale | $415,000$301/sqft |
Source: Bright MLS #MDBC2116974 Report a problem | ||
| 3/26/2025 | Listing removed | $415,000$301/sqft |
Source: Bright MLS #MDBC2116974 Report a problem | ||
| 3/7/2025 | Price change | $415,000-1.2%$301/sqft |
Source: Bright MLS #MDBC2116974 Report a problem | ||
| 2/9/2025 | Price change | $420,000-1.2%$305/sqft |
Source: Bright MLS #MDBC2116974 Report a problem | ||
| 2/1/2025 | Listed for sale | $425,000$308/sqft |
Source: Bright MLS #MDBC2116974 Report a problem | ||
| 2/1/2025 | Pending sale | $425,000$308/sqft |
Source: Bright MLS #MDBC2116974 Report a problem | ||
| 1/22/2025 | Listed for sale | $425,000+44.1%$308/sqft |
Source: Bright MLS #MDBC2116974 Report a problem | ||
| 11/5/2018 | Sold | $295,000-1.5%$214/sqft |
Source: Public Record Report a problem | ||
| 8/21/2018 | Pending sale | $299,500$217/sqft |
Source: Long & Foster Real Estate, Inc. #BC10276515 Report a problem | ||
| 7/24/2018 | Price change | $299,500-0.2%$217/sqft |
Source: Long & Foster Real Estate, Inc. #BC10276515 Report a problem | ||
| 7/19/2018 | Price change | $300,000+0.2%$218/sqft |
Source: Long & Foster Real Estate, Inc. #BC10276515 Report a problem | ||
| 7/7/2018 | Price change | $299,500-3.4%$217/sqft |
Source: Long & Foster Real Estate, Inc. #BC10276515 Report a problem | ||
| 6/6/2018 | Price change | $310,000-1.6%$225/sqft |
Source: Long & Foster Real Estate, Inc. #BC10276515 Report a problem | ||
| 4/19/2018 | Price change | $315,000-1.6%$228/sqft |
Source: Long & Foster Real Estate, Inc. #BC10276515 Report a problem | ||
| 4/6/2018 | Listed for sale | $320,000+0.3%$232/sqft |
Source: Long & Foster Real Estate, Inc. #1000317766 Report a problem | ||
| 11/8/2016 | Listing removed | $319,000$231/sqft |
Source: Long & Foster Real Estate, Inc. #BC9731322 Report a problem | ||
| 9/10/2016 | Price change | $319,000-1.8%$231/sqft |
Source: Long & Foster Real Estate, Inc. #BC9731322 Report a problem | ||
| 8/23/2016 | Listed for sale | $324,900+41.3%$236/sqft |
Source: Long & Foster Real Estate, Inc. #BC9731322 Report a problem | ||
| 6/19/2013 | Sold | $230,000-3.8%$167/sqft |
Source: Public Record Report a problem | ||
| 4/17/2013 | Listed for sale | $239,000$173/sqft |
Source: Coldwell Banker Residential Brokerage - Timonium / Hunt Valley #BC8055566 Report a problem | ||
Public tax history
| Year | Property taxes | Tax assessment |
|---|---|---|
| 2025 | $4,684 +26.9% | $318,200 +4.5% |
| 2024 | $3,691 +4.7% | $304,533 +4.7% |
| 2023 | $3,525 +4.9% | $290,867 +4.9% |
| 2022 | $3,360 +3.3% | $277,200 +3.3% |
| 2021 | $3,252 +3.4% | $268,333 +3.4% |
| 2020 | $3,145 +3.5% | $259,467 +3.5% |
| 2019 | $3,037 +5.8% | $250,600 +5.8% |
| 2018 | $2,872 +6.1% | $236,967 +6.1% |
| 2017 | $2,707 -14.7% | $223,333 +6.5% |
| 2016 | $3,174 | $209,700 +0.2% |
| 2015 | $3,174 | $209,333 +0.2% |
| 2014 | $3,174 | $208,967 +0.2% |
| 2013 | -- | $208,600 |
| 2012 | -- | $208,600 |
| 2011 | -- | $208,600 -8% |
| 2010 | -- | $226,840 +6.6% |
| 2009 | -- | $212,890 +7% |
| 2008 | -- | $198,940 +7.5% |
| 2007 | -- | $184,990 +12.7% |
| 2006 | -- | $164,130 +14.6% |
| 2005 | -- | $143,270 +17% |
| 2004 | -- | $122,410 +3% |
| 2003 | -- | $118,796 +3.1% |
| 2002 | -- | $115,183 +3.2% |
| 2001 | -- | $111,570 |
Find assessor info on the county website
Neighborhood: 21093
Nearby homes
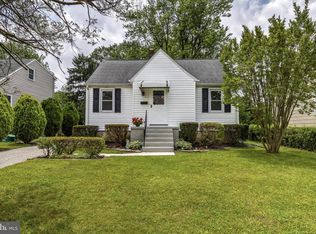
- $352,4004 bd1 ba1.1k sqft21 Evans Ave, Lutherville Timonium, MD 21093Off Market
- $361,4003 bd2 ba1.1k sqft17 Evans Ave, Lutherville Timonium, MD 21093Off Market
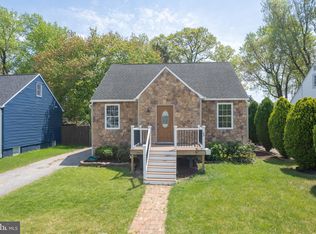
- $412,0004 bd3 ba1.2k sqft23 Evans Ave, Lutherville Timonium, MD 21093Sold
- $397,8003 bd2 ba1.3k sqft25 Evans Ave, Lutherville Timonium, MD 21093Off Market
- $399,2003 bd2 ba1.1k sqft15 Evans Ave, Lutherville Timonium, MD 21093Off Market
- $437,1005 bd3 ba1.7k sqft24 Evans Ave, Lutherville Timonium, MD 21093Off Market
- $391,8004 bd2 ba2k sqft20 Evans Ave, Lutherville Timonium, MD 21093Off Market
- $350,9004 bd1 ba1.1k sqft22 Evans Ave, Lutherville Timonium, MD 21093Off Market
Nearby schools
GreatSchools rating
- 9/10Timonium Elementary SchoolGrades: K-5Distance: 0.6 mi
- 7/10Ridgely Middle SchoolGrades: 6-8Distance: 0.5 mi
- 8/10Dulaney High SchoolGrades: 9-12Distance: 1.8 mi
Schools provided by the listing agent
- High: Dulaney
- District: Baltimore County Public Schools
Source: Bright MLS. This data may not be complete. We recommend contacting the local school district to confirm school assignments for this home.
Get a cash offer in 3 minutes
Find out how much your home could sell for in as little as 3 minutes with a no-obligation cash offer.
Estimated market value
$421,500
Get a cash offer in 3 minutes
Find out how much your home could sell for in as little as 3 minutes with a no-obligation cash offer.
Estimated market value
$421,500
Nearby cities
Nearby zip codes
Other Lutherville Timonium Topics
- Apartments for Rent in 21093
- Houses for Sale in 21093
- Houses for Rent in 21093
- 21093 Real Estate
- Lutherville Timonium Condos
- Houses for Sale in Lutherville Timonium
- Newest Listings in Lutherville Timonium
- Lutherville Timonium Home Values
- Lutherville Timonium Real Estate Agents
- Lutherville Timonium Refinance
- Lutherville Timonium Mortgage Rates
