Gracious colonial located in a quiet tucked away neighborhood, yet a short walk to commuter rail, and soon to be new hospital, around the corner from tot lot & library. Enter from covered farmer's porch to a grand open foyer with stairs to 2nd level. Soaring ceilings throughout the 1st floor, Oversized sun filled living room with wood burning fireplace, bay bow window, wainscoting and opens to dining room with exterior access to side deck. Family size kitchen with an abundance of cabinets, 2 year old . appliances.2nd level has 4 large bedrooms. Primary bedroom with bathroom & dressing room. 2 full baths on this floor. 3rd floor has huge family room with cathedral ceiling/w beams, tons of storage with a large cedar closet, and many built ins. So many nooks and crannies throughout this house. 5th bedroom on this floor. Brand new roof on both house and oversized 2 car garage. Some replacement windows. Gas heat. Large level backyard. A RARE find in such a convenient sought after location
Sold for $815,000
$815,000
19 Everett Ave, Norwood, MA 02062
4beds
2,923sqft
Single Family Residence
Built in 1900
8,276 Square Feet Lot
$1,013,800 Zestimate®
$279/sqft
$4,364 Estimated rent
Home value
$1,013,800
$943,000 - $1.09M
$4,364/mo
Zestimate® history
Owner options
List your home for rent
$4,364/mo
Rent Zestimate®
Find your next renter with Zillow Rental Manager. Plus, with online applications, you can quickly screen prospective tenants – for free.
$4,364/mo
Rent Zestimate®
Refinance and save
$5,121/mo
Est. payment
Refinancing to a lower rate could help reduce your monthly payments and save thousands over the life of the loan.
$5,121/mo
Est. payment
Explore your selling options
Work with a Zillow partner agent
Leverage their expertise and Zillow's premium Showcase listings to get your home seen by more buyers.
Get startedList with your own agent
Get your home in front of millions of buyers by listing it on Zillow.
Learn how to do itSell it yourself
Take full control of how buyers see your home on Zillow by listing For Sale by Owner (FSBO).
List your homeWhat's special
Tot lotHuge family roomTons of storageLarge cedar closetFamily size kitchenBrand new roof
Zillow last checked:
Listing updated:
Listed by:
Anne Fahy 617-257-8088,
Coldwell Banker Realty - Canton 781-821-2664
Bought with:
Mizner + Montero
Gibson Sotheby's International Realty
Source: MLS PIN,MLS#: 73179614
Facts & features
Interior
Bedrooms & bathrooms
- Bedrooms: 4
- Bathrooms: 3
- Full bathrooms: 2
- 1/2 bathrooms: 1
Primary bedroom
- Features: Bathroom - Full, Closet, Flooring - Hardwood
- Level: Second
- Area: 210
- Dimensions: 15 x 14
Bedroom 2
- Features: Closet, Flooring - Hardwood
- Level: Second
- Area: 210
- Dimensions: 15 x 14
Bedroom 3
- Features: Closet, Flooring - Hardwood
- Level: Second
- Area: 156
- Dimensions: 13 x 12
Bedroom 4
- Features: Flooring - Hardwood
- Level: Second
- Area: 78
- Dimensions: 13 x 6
Bedroom 5
- Level: Third
- Area: 143
- Dimensions: 13 x 11
Primary bathroom
- Features: Yes
Bathroom 1
- Features: Bathroom - Half
- Level: First
Bathroom 2
- Features: Bathroom - Full, Bathroom - Tiled With Tub & Shower
- Level: Second
Bathroom 3
- Features: Bathroom - Full, Flooring - Stone/Ceramic Tile
- Level: Second
Dining room
- Features: Flooring - Hardwood, Chair Rail, Exterior Access, Open Floorplan
- Level: First
- Area: 195
- Dimensions: 15 x 13
Family room
- Features: Skylight, Cathedral Ceiling(s), Beamed Ceilings, Flooring - Wall to Wall Carpet
- Level: Third
- Area: 552
- Dimensions: 24 x 23
Kitchen
- Features: Exterior Access, Gas Stove, Flooring - Engineered Hardwood
- Level: First
- Area: 234
- Dimensions: 18 x 13
Living room
- Features: Flooring - Hardwood, Window(s) - Bay/Bow/Box, Open Floorplan, Wainscoting
- Level: First
- Area: 414
- Dimensions: 23 x 18
Heating
- Baseboard, Natural Gas
Cooling
- Window Unit(s)
Appliances
- Included: Gas Water Heater, Range, Dishwasher, Disposal, Refrigerator, Washer, Dryer
- Laundry: In Basement
Features
- Flooring: Wood, Tile, Carpet, Hardwood
- Basement: Full,Interior Entry,Bulkhead,Sump Pump
- Number of fireplaces: 1
- Fireplace features: Living Room
Interior area
- Total structure area: 2,923
- Total interior livable area: 2,923 sqft
Property
Parking
- Total spaces: 6
- Parking features: Detached, Workshop in Garage, Garage Faces Side, Paved Drive
- Garage spaces: 2
- Uncovered spaces: 4
Features
- Patio & porch: Porch, Deck
- Exterior features: Porch, Deck
Lot
- Size: 8,276 Square Feet
- Features: Level
Details
- Parcel number: M:00002 B:00018 L:00012,155733
- Zoning: res
Construction
Type & style
- Home type: SingleFamily
- Architectural style: Colonial,Victorian
- Property subtype: Single Family Residence
Materials
- Frame
- Foundation: Stone
- Roof: Shingle
Condition
- Year built: 1900
Utilities & green energy
- Electric: 100 Amp Service
- Sewer: Public Sewer
- Water: Public
- Utilities for property: for Gas Range
Community & HOA
Community
- Features: Public Transportation, Shopping, Pool, Tennis Court(s), Medical Facility, Highway Access, House of Worship, Private School, Public School, T-Station
- Subdivision: Library area
HOA
- Has HOA: No
Location
- Region: Norwood
Financial & listing details
- Price per square foot: $279/sqft
- Tax assessed value: $704,100
- Annual tax amount: $7,266
- Date on market: 12/1/2025
Price history
| Date | Event | Price |
|---|---|---|
| 2/26/2024 | Sold | $815,000-1.8%$279/sqft |
Source: MLS PIN #73179614 Report a problem | ||
| 11/11/2023 | Listed for sale | $829,900+66%$284/sqft |
Source: MLS PIN #73179614 Report a problem | ||
| 7/16/2002 | Sold | $500,000+143.9%$171/sqft |
Source: Public Record Report a problem | ||
| 5/30/1991 | Sold | $205,000$70/sqft |
Source: Public Record Report a problem | ||
Public tax history
| Year | Property taxes | Tax assessment |
|---|---|---|
| 2025 | $8,054 +4.1% | $765,600 +3.6% |
| 2024 | $7,740 +6.5% | $739,300 +5% |
| 2023 | $7,266 +2.2% | $704,100 +6.4% |
| 2022 | $7,113 +10.5% | $661,700 +16.5% |
| 2021 | $6,440 +5.8% | $567,900 +4% |
| 2020 | $6,088 +9.2% | $546,000 +6.7% |
| 2019 | $5,574 +0% | $511,800 +1.9% |
| 2018 | $5,572 +8.8% | $502,400 +9.4% |
| 2017 | $5,121 +8.6% | $459,300 +8.3% |
| 2016 | $4,716 -0.7% | $424,100 +2.5% |
| 2015 | $4,747 +2.6% | $413,900 +3.6% |
| 2014 | $4,625 +3.9% | $399,400 -1% |
| 2013 | $4,452 +4.3% | $403,300 |
| 2012 | $4,267 +4.9% | $403,300 +0.1% |
| 2011 | $4,068 +0% | $402,800 -7.6% |
| 2010 | $4,067 +6.7% | $435,900 -3.2% |
| 2009 | $3,810 -17.3% | $450,400 -20.5% |
| 2008 | $4,608 +4.6% | $566,800 -3% |
| 2007 | $4,405 +2.7% | $584,200 |
| 2006 | $4,288 +27.1% | $584,200 +43.2% |
| 2005 | $3,375 -14% | $408,100 |
| 2004 | $3,926 +5% | $408,100 |
| 2003 | $3,738 +8.5% | $408,100 +49.8% |
| 2001 | $3,446 +29% | $272,400 +30.1% |
| 1997 | $2,671 | $209,300 |
Find assessor info on the county website
Neighborhood: 02062
Nearby homes
- $1,034,7007 bd3 ba3.2k sqft15 Everett Ave, Norwood, MA 02062Off Market
- $888,4003 bd1 ba2.2k sqft23 Everett Ave, Norwood, MA 02062Off Market
- $801,5004 bd1 ba1.6k sqft70 Hoyle St, Norwood, MA 02062Off Market
- $991,0005 bd2 ba2.6k sqft20 Everett Ave, Norwood, MA 02062Sold
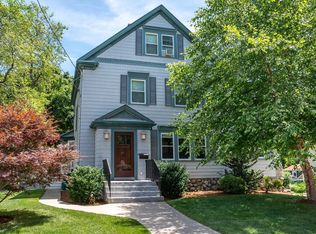
- $1,046,6005 bd3 ba3.4k sqft27 Everett Ave, Norwood, MA 02062Off Market
- $939,3005 bd2 ba3k sqft56 Hoyle St, Norwood, MA 02062Off Market
- $699,6003 bd2 ba1.7k sqft12 Everett Ave, Norwood, MA 02062Off Market
- $707,0003 bd2 ba1.5k sqft64 Hoyle St, Norwood, MA 02062Off Market
Nearby schools
GreatSchools rating
- 6/10F.A. Cleveland Elementary SchoolGrades: 1-5Distance: 0.8 mi
- 5/10Dr. Philip O. Coakley Middle SchoolGrades: 6-8Distance: 1.1 mi
- 7/10Norwood High SchoolGrades: 9-12Distance: 0.5 mi
Schools provided by the listing agent
- Elementary: Cleveland
- Middle: Coakley
- High: Norwood High
Source: MLS PIN. This data may not be complete. We recommend contacting the local school district to confirm school assignments for this home.
Get a cash offer in 3 minutes
Find out how much your home could sell for in as little as 3 minutes with a no-obligation cash offer.
Estimated market value
$1,013,800
Get a cash offer in 3 minutes
Find out how much your home could sell for in as little as 3 minutes with a no-obligation cash offer.
Estimated market value
$1,013,800
- Massachusetts
- Norfolk County
- Norwood
- 02062
- 19 Everett Ave
Nearby cities
Nearby zip codes
Other Norwood Topics
