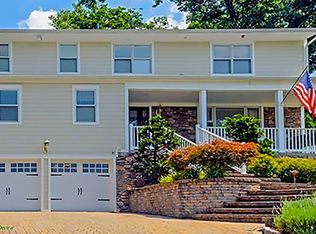
This stunning colonial, completely renovated in 2017, has a transitional style with unparalleled custom finishes and is truly something to see! Designed for modern living with timeless elevated style and energy efficiency, this 4 BR, 3.5 Bath home sits proudly on .45 plush acres on quiet Evergreen Lane here in Pearl River. The interior has an open concept great room featuring a chef's kitchen, on trend keeping room, dining area, powder room and built-in office with vaulted ceiling . Your eyes are drawn to the gorgeous kitchen with the Thermador Professional 6 Burner gas range and electric oven topped with a white curved hood and flanked with glass display cabinets, a herringbone patterned subway tile backsplash and quartz white countertops, plus the large island with seating for 5. The large living room is both sophisticated and relaxed with an elegant fireplace surrounded by stacked stone and accented with white wood box paneling. Soft natural light fills the home through rich plantation shutters and blinds. The primary suite with tray ceiling is a true retreat and features a primary bath with walk-in shower, soaking tub and double sink vanity. Outdoor living spaces include an inviting comfortable front porch, oversized back ipe wood deck with horizontal cable railing and a sleek heated salt water inground pool, and lounge area surrounded by tall evergreens. Hydrangeas bloom in the summer and adorn the backyard , completing the beautiful landscape. Walkout lower level recreation and family media room with full bathroom adds considerable living space to the home. You'll take comfort in knowing the roof, siding, windows, HVAC, electric, plumbing, insulation were all replaced during the renovation. 19 Evergreen Lane is a turnkey dream home with "vacay" vibes and offers a lifestyle you'll love all year round. Come fall in love!
Sold for $1,200,000
$1,200,000
19 Evergreen Lane, Pearl River, NY 10965
4beds
2,725sqft
Single Family Residence, Residential
Built in 1968
0.45 Acres Lot
$1,203,200 Zestimate®
$440/sqft
$6,061 Estimated rent
Home value
$1,203,200
$1.13M - $1.29M
$6,061/mo
Zestimate® history
Owner options
List your home for rent
$6,061/mo
Rent Zestimate®
Find your next renter with Zillow Rental Manager. Plus, with online applications, you can quickly screen prospective tenants – for free.
$6,061/mo
Rent Zestimate®
Refinance and save
$8,165/mo
Est. payment
Refinancing to a lower rate could help reduce your monthly payments and save thousands over the life of the loan.
$8,165/mo
Est. payment
Explore your selling options
Work with a Zillow partner agent
Leverage their expertise and Zillow's premium Showcase listings to get your home seen by more buyers.
Get startedList with your own agent
Get your home in front of millions of buyers by listing it on Zillow.
Learn how to do itSell it yourself
Take full control of how buyers see your home on Zillow by listing For Sale by Owner (FSBO).
List your homeWhat's special
Zillow last checked:
Listing updated:
Listed by:
Sharon G. Burke 845-548-2490,
Howard Hanna Rand Realty 845-735-3700
Bought with:
Non Member-MLS
Buyer Representation Office
Source: OneKey® MLS as distributed by MLS GRID,MLS#: 850795
Facts & features
Interior
Bedrooms & bathrooms
- Bedrooms: 4
- Bathrooms: 4
- Full bathrooms: 3
- 1/2 bathrooms: 1
Primary bedroom
- Level: Second
Bedroom 2
- Level: Second
Bedroom 3
- Level: Second
Bedroom 4
- Level: Second
Primary bathroom
- Description: Walk in Shower, Soaking Tub & Double sink vanity
- Level: Second
Bathroom 2
- Description: Full Bathroom
- Level: Second
Bathroom 2
- Description: Hall Full Bath
- Level: Second
Bathroom 3
- Level: Lower
Den
- Description: Keeping Room Next to Kitchen
- Level: First
Dining room
- Description: Dining in open concept Great Room
- Level: First
Family room
- Level: Lower
Kitchen
- Description: Chef's Kitchen with island seating for 5
- Level: First
Lavatory
- Description: Powder Room
- Level: First
Living room
- Level: First
Office
- Description: Built in Desk with vaulted ceiling
- Level: First
Heating
- Baseboard, Radiant
Cooling
- Central Air, Ductless
Appliances
- Included: Dishwasher, Dryer, Gas Range, Microwave, Refrigerator, Stainless Steel Appliance(s), Washer
- Laundry: Washer/Dryer Hookup, Laundry Room
Features
- Built-in Features, Ceiling Fan(s), Central Vacuum, Chandelier, Chefs Kitchen, Crown Molding, Double Vanity, Eat-in Kitchen, Entrance Foyer, Kitchen Island, Primary Bathroom, Open Floorplan, Open Kitchen, Quartz/Quartzite Counters, Recessed Lighting, Soaking Tub, Storage, Tray Ceiling(s)
- Flooring: Wood
- Basement: Partially Finished,Storage Space,Walk-Out Access
- Attic: Pull Stairs
- Number of fireplaces: 1
- Fireplace features: Living Room, Wood Burning
Interior area
- Total structure area: 2,725
- Total interior livable area: 2,725 sqft
Property
Parking
- Total spaces: 1
- Parking features: Attached, Driveway, Garage
- Garage spaces: 1
- Has uncovered spaces: Yes
Features
- Levels: Two
- Patio & porch: Deck, Porch
- Has private pool: Yes
- Pool features: Electric Heat, Fenced, In Ground, Outdoor Pool, Salt Water, Vinyl
- Fencing: Back Yard,Fenced
Lot
- Size: 0.45 Acres
Details
- Parcel number: 39248906801900010350000000
- Special conditions: None
Construction
Type & style
- Home type: SingleFamily
- Architectural style: Colonial,Modern
- Property subtype: Single Family Residence, Residential
Materials
- Foam Insulation, HardiPlank Type
Condition
- Updated/Remodeled
- Year built: 1968
- Major remodel year: 2017
Utilities & green energy
- Sewer: Public Sewer
- Water: Public
- Utilities for property: Electricity Connected, Natural Gas Connected, Sewer Connected, Trash Collection Private
Community & HOA
HOA
- Has HOA: No
Location
- Region: Pearl River
Financial & listing details
- Price per square foot: $440/sqft
- Tax assessed value: $263,300
- Annual tax amount: $19,151
- Date on market: 4/25/2025
- Cumulative days on market: 17 days
- Listing agreement: Exclusive Right To Sell
- Inclusions: Window Treatments, Light Fixtures, Pool Equipment, Washer & Dryer
- Exclusions: Hot Tub
- Electric utility on property: Yes
Price history
| Date | Event | Price |
|---|---|---|
| 8/21/2025 | Sold | $1,200,000$440/sqft |
Source:  OneKey® MLS as distributed by MLS GRID #850795 Report a problem OneKey® MLS as distributed by MLS GRID #850795 Report a problem | ||
| 5/16/2025 | Pending sale | $1,200,000$440/sqft |
Source: OneKey® MLS as distributed by MLS GRID #850795 Report a problem | ||
| 5/12/2025 | Listing removed | $1,200,000$440/sqft |
Source: OneKey® MLS as distributed by MLS GRID #850795 Report a problem | ||
| 4/25/2025 | Listed for sale | $1,200,000+179.1%$440/sqft |
Source: OneKey® MLS as distributed by MLS GRID #850795 Report a problem | ||
| 7/7/2016 | Sold | $430,000-32.3%$158/sqft |
Source: OneKey® MLS as distributed by MLS GRID #H4433301 Report a problem | ||
| 10/6/2008 | Sold | $635,000$233/sqft |
Source: Public Record Report a problem | ||
Public tax history
| Year | Property taxes | Tax assessment |
|---|---|---|
| 2025 | -- | $263,300 |
| 2024 | -- | $263,300 |
| 2023 | -- | $263,300 |
| 2022 | -- | $263,300 |
| 2021 | -- | $263,300 |
| 2020 | -- | $263,300 |
| 2019 | -- | $263,300 +7.1% |
| 2018 | -- | $245,900 |
| 2017 | $15,318 | $245,900 |
| 2015 | -- | $245,900 |
| 2014 | -- | $245,900 |
| 2013 | -- | $245,900 |
| 2012 | -- | $245,900 |
| 2011 | -- | $245,900 |
| 2010 | -- | $245,900 |
| 2009 | -- | $245,900 |
| 2007 | -- | $245,900 |
| 2006 | -- | $245,900 |
| 2005 | -- | $245,900 |
| 2004 | -- | $245,900 |
| 2003 | -- | $245,900 |
| 2002 | -- | $245,900 |
| 2001 | -- | $245,900 |
| 2000 | -- | $245,900 |
Find assessor info on the county website
Neighborhood: 10965
Nearby homes
- $1,045,3005 bd3 ba2.7k sqft252 W Central Ave, Pearl River, NY 10965Off Market
- $1,054,5004 bd2 ba2.6k sqft15 Evergreen Ln, Pearl River, NY 10965Off Market
- $889,5004 bd2 ba2.4k sqft23 Evergreen Ln, Pearl River, NY 10965Off Market
- $1,279,1004 bd3 ba2.8k sqft9 Rizzo Cir, Pearl River, NY 10965Off Market
- $893,1004 bd2 ba2.4k sqft11 Evergreen Ln, Pearl River, NY 10965Off Market
- $898,7005 bd2 ba2.8k sqft256 W Central Ave, Pearl River, NY 10965Off Market
- $1,256,4005 bd4 ba3.1k sqft7 Rizzo Cir, Pearl River, NY 10965Off Market
- $906,9004 bd2 ba2.4k sqft8 Evergreen Ln, Pearl River, NY 10965Off Market
Nearby schools
GreatSchools rating
- 9/10Lincoln Avenue SchoolGrades: K-4Distance: 0.4 mi
- 6/10Pearl River High SchoolGrades: 8-12Distance: 1.2 mi
- 7/10Franklin Avenue SchoolGrades: K-4Distance: 0.7 mi
Schools provided by the listing agent
- Elementary: Lincoln Avenue School
- Middle: Pearl River Middle School
- High: Pearl River High School
Source: OneKey® MLS as distributed by MLS GRID. This data may not be complete. We recommend contacting the local school district to confirm school assignments for this home.
Get a cash offer in 3 minutes
Find out how much your home could sell for in as little as 3 minutes with a no-obligation cash offer.
Estimated market value
$1,203,200
Get a cash offer in 3 minutes
Find out how much your home could sell for in as little as 3 minutes with a no-obligation cash offer.
Estimated market value
$1,203,200
- New York
- Rockland County
- Pearl River
- 10965
- 19 Evergreen Lane
Nearby cities
Nearby zip codes
Other Pearl River Topics
